

Lagny Le Sec, Picardie 60330
 5
5 1
1|House
AUD $736,594
EUR €455,000
Published on: 03 Jun 2026
Last updated on: 29 Sep 2026
Property ID: 310108483892
Translate to English
Lagny Le Sec, Hauts-de-France 60330
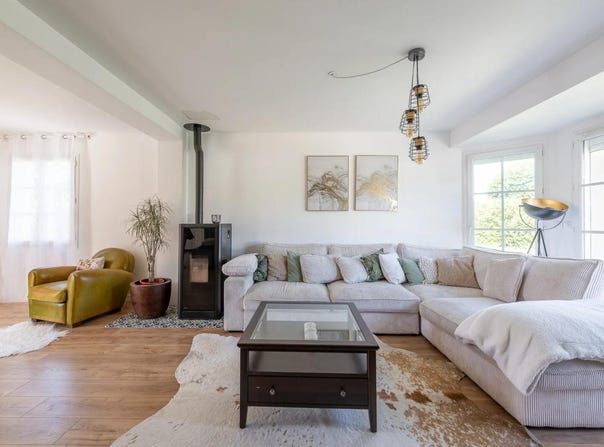
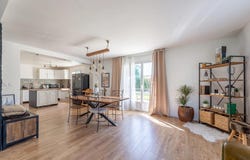
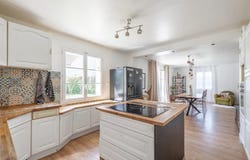
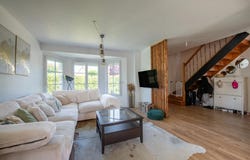
This 7-room detached house has 134 m2 of living space and offers a comfortable and friendly living environment in Lagny-le-Sec. Built in 2009 on a plot of 688 m2, it seduces with its large living room open to the kitchen, designed for a fluid and pleasant daily life. The ergonomics of the layout highlight a large living space where you can move around easily, conducive to moments shared with family or friends. The beautiful, bright and well-proportioned rooms allow you to organize the interior according to the needs of each person. The house has 5 bedrooms, which leaves the possibility of easily reconciling family life, teleworking and reception space for guests. 1 bathroom and a separate toilet upstairs, 1 shower room toilet included on the main floor bring appreciable comfort for a family, everyone can have their time and privacy. The presence of a dining room separate from the living room also offers a clear organization of the spaces, while maintaining a natural proximity to the open kitchen. The large garden, with a surface area of 688 m2, is a real extension of the house. The outdoor space is home to fruit trees and offers beautiful prospects for landscaping to enjoy the sunny days, in addition to the terrace already present. This green setting, easily accessible from the living rooms, allows you to enjoy a peaceful environment while remaining close to amenities. The house, well maintained and of neat quality, also has double-glazed windows and electric shutters, for enhanced thermal and acoustic comfort. On the practical side, the house offers a functional layout with built-in cupboards and a room dedicated to work or personal activities thanks to the desk. There is no shortage of technical advantages: fibre optics for efficient internet access, pellet stove for warm and economical heating, attic space in the garage offering an additional reserve of potential, while keeping a real overall coherence. The immediate environment also contributes to the quality of life. About 500 m away is the Jean Daudré primary school, convenient for the daily journeys of the youngest. For leisure, the municipal indoor tennis courts are located about 500 m away, while the Parc du Château, 700 m away, offers an outdoor walking and relaxation area. This network of local facilities testifies to a pleasant living environment, designed to meet daily needs as well as leisure desires, without multiplying travel. Technical characteristics - DPE: C - Heating: wood stove - Property tax : 1698 Legal notice: The information presented in this announcement has been carefully compiled by Zefir from the information available at the time of writing. They are provided for information purposes only and complement, but do not replace, the regulatory diagnoses as well as the technical and administrative checks usually carried out in the context of a real estate transaction. For any official information relating to natural, mining or technological risks, it is recommended to consult the Géorisques public service. Zefir accompanies buyers throughout their project with rigor and transparency, in order to help them make their decisions with complete peace of mind. If you would like more information about this property or the steps to follow, our team remains at your disposal.
Property Details
Basic Info
Outdoor Feature
Basic Info
Property Type
House
Land Size
697.00 m2
Building Size
134.00 m2
Rooms
5 bedroom(s), 1 bathroom(s)
Address
Lagny Le Sec, Picardie 60330
Contact Agent
Contact Agent
Email enquiry to ZEFIR IMMOBILIER
Camille Lambert
What's your enquiry about?
By clicking "Submit", you accept our Privacy Policy and acknowledge that as the agent for this property is located overseas, your information may not be handled in accordance with the privacy laws applicable to this website.
Property ID: 310108483892
Original Property ID: EDENI-117138046* THIS SERVICE MAY CONTAIN TRANSLATIONS POWERED BY GOOGLE. GOOGLE DISCLAIMS ALL WARRANTIES RELATED TO THE TRANSLATIONS, EXPRESS OR IMPLIED, INCLUDING ANY WARRANTIES OF ACCURACY, RELIABILITY, AND ANY IMPLIED WARRANTIES OF MERCHANTABILITY, FITNESS FOR A PARTICULAR PURPOSE AND NONINFRINGEMENT.
Similar Properties
These similar properties are shown based on the property type and distance to this listing.