

Labastide-Paumes, Midi-Pyrénées 31230
 5
5 2
2|House
AUD $578,843
EUR €359,500
Published on: 16 Aug 2026
Last updated on: 22 Sep 2026

Property ID: 310109841128
Translate to English
Labastide-Paumes, Midi-Pyrénées 31230
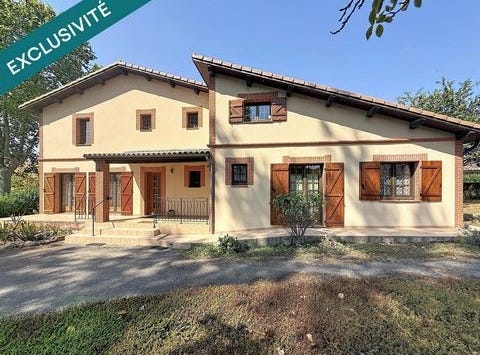
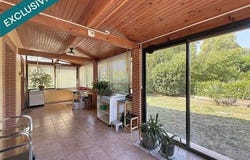
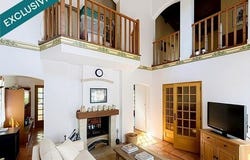
Reference: AGHX-T761198. This charming villa, offering 178 m² of living space on a fenced 2,604 m² plot, features spacious interiors and a modern layout. The ground floor boasts an open-plan kitchen opening onto a conservatory, a bright living area centered around a double-sided fireplace, and a living room with a soaring cathedral ceiling, creating a truly welcoming atmosphere. There is also a pantry and a toilet. A separate section-comprising two bedrooms, a kitchenette, and a bathroom with a toilet-provides ideal accommodation for guests. Upstairs, there are three bedrooms, a bathroom, and a toilet, ensuring optimal comfort. The property includes a 152 m² shed capable of accommodating tall vehicles, as well as a detached garage, offering numerous possibilities for conversion or storage. Underfloor heating extends to the upper floor, powered by a gas boiler. The property has an independent sanitation system and an excellent energy performance rating (DPE). Come and discover this meticulously maintained property-an ideal opportunity for those who value space and tranquility.
Property Details
Basic Info
Basic Info
Property Type
House
Land Size
2,604.00 m2
Building Size
178.00 m2
Rooms
5 bedroom(s), 2 bathroom(s)
Address
Labastide-Paumes, Midi-Pyrénées 31230
Contact Agent
SAFTI
Safti
Get in touch
Contact Agent
Contact Agent
Email enquiry to Safti
SAFTI
What's your enquiry about?
By clicking "Submit", you accept our Privacy Policy and acknowledge that as the agent for this property is located overseas, your information may not be handled in accordance with the privacy laws applicable to this website.
Property ID: 310109841128
Original Property ID: ARKDI-356057788181093742* THIS SERVICE MAY CONTAIN TRANSLATIONS POWERED BY GOOGLE. GOOGLE DISCLAIMS ALL WARRANTIES RELATED TO THE TRANSLATIONS, EXPRESS OR IMPLIED, INCLUDING ANY WARRANTIES OF ACCURACY, RELIABILITY, AND ANY IMPLIED WARRANTIES OF MERCHANTABILITY, FITNESS FOR A PARTICULAR PURPOSE AND NONINFRINGEMENT.