

Labastide-de-Lévis, Midi-Pyrénées 81150
 2
2 1
1|House
AUD $470,641
EUR €290,000
Published on: 06 Sep 2026
Last updated on: 30 Sep 2026
Property ID: 310110035517
Translate to English
Labastide-de-Lévis, Midi-Pyrénées 81150
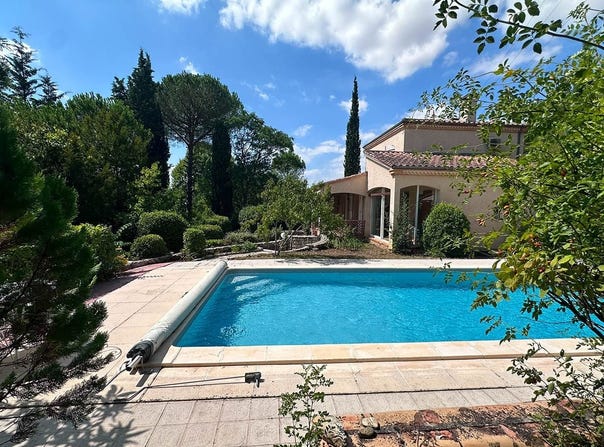
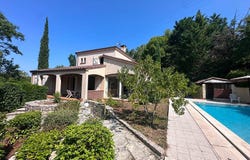
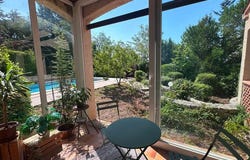
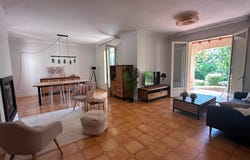
Some houses seduce as much by what they are as by what they invite us to imagine. In Labastide-de-Lévis, this traditional house of about 133 m² of living space sits at the heart of a wooded plot of nearly 3,000 m². From the moment you enter the property, the garden sets the tone: tall trees, cypress, well-established flowerbeds, and several peaceful areas. In the center, the pool naturally becomes the meeting place in warm weather, while a covered terrace allows you to enjoy the garden shielded from the sun. The house has real character with its arched openings, wooden shutters, and varied volumes. Inside, the light flows pleasantly. The living area of about 43 m² brings together the living room and dining room around a fireplace, while the independent 18 m² kitchen offers a more than comfortable space. The house today comprises two bedrooms, including a spacious 18 m² bedroom, as well as an office that can become a telework area, a spare bedroom, or a workshop. A bathroom, a shower room, and two conservatories (winter garden and artists studio) complete the set. The basement is a true asset with a garage of about 38 m², a cellar, and a large storeroom, adding nearly 80 m² of extra space for parking, storage, or tinkering. The house has already benefited from some improvements but still requires modernization and renovation work. In return, it offers generous volumes, a characterful architecture, a large pool, and a garden structured over the years. A family-friendly and bright house, intended for those seeking a place to personalize rather than a standardized interior. Fees payable by the seller. Energy class D, Climate class B Estimated annual energy expenditure for standard use: between 2,190.00 and 3,020.00 for the years 2021, 2022, and 2023 (including subscriptions). Your Obsitas Immobilier Marssac advisor: Judith Bracke Commercial agent (Sole trader) RSAC 494 061 518
Property Details
Basic Info
Indoor Feature
Outdoor Feature
Basic Info
Property Type
House
Land Size
2,969.00 m2
Building Size
133.00 m2
Rooms
2 bedroom(s), 1 bathroom(s)
Address
Labastide-de-Lévis, Midi-Pyrénées 81150
Contact Agent
Contact Agent
Email enquiry to OBSITAS IMMOBILIER MARSSAC
What's your enquiry about?
By clicking "Submit", you accept our Privacy Policy and acknowledge that as the agent for this property is located overseas, your information may not be handled in accordance with the privacy laws applicable to this website.
Property ID: 310110035517
Original Property ID: GRCCI-Aqbyr70s8jgwsi0q* THIS SERVICE MAY CONTAIN TRANSLATIONS POWERED BY GOOGLE. GOOGLE DISCLAIMS ALL WARRANTIES RELATED TO THE TRANSLATIONS, EXPRESS OR IMPLIED, INCLUDING ANY WARRANTIES OF ACCURACY, RELIABILITY, AND ANY IMPLIED WARRANTIES OF MERCHANTABILITY, FITNESS FOR A PARTICULAR PURPOSE AND NONINFRINGEMENT.