

La Trinité-sur-Mer, Brittany 56470
 6
6 1
1|House
AUD $1,367,448
EUR €850,000
Published on: 23 Sep 2026
Last updated on: 02 Oct 2026
Property ID: 310110293624
Translate to English
La Trinité-sur-Mer, Brittany 56470
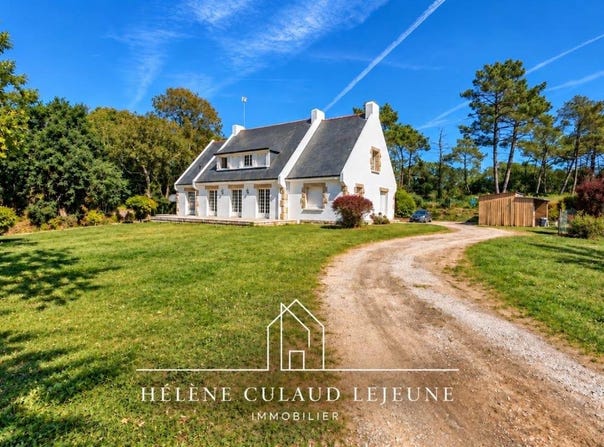
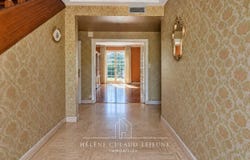
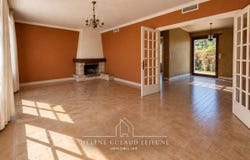
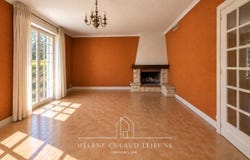
La Trinité-sur-Mer Neo-Bretonne house 178 m² livable 5 bedrooms Plot of over 1,900 m² LOCATION & ENVIRONMENT In the highly sought-after commune of La Trinité-sur-Mer, this property benefits from a privileged environment and a beautiful plot of over 1,900 m². Built on a generous plot, this neo-Breton house offers a rare living environment in a particularly sought-after area. Its land, volumes and various outbuildings offer numerous possibilities for layout and expansion. DESCRIPTION OF THE PROPERTY Built in the 1970s and extended in 1986, this house offers about 178 m² of living space and currently presents great renovation potential. From the entrance, a hall leads to a living-dining room as well as a fitted kitchen. The ground floor also features a bedroom and a shower room. An extension houses a second living area with a fireplace, providing a particularly pleasant additional volume and allowing various renovation projects. A garage completes this level. On the upper floor, a landing distributes four bedrooms, as well as two shower rooms and a bathroom, with separate toilets. The property also benefits from an independent dwelling above the garage, a real asset that could be used for welcoming family or friends, a professional space, or a rental project, subject to necessary modifications. Outside, the plot of over 1,900 m² offers numerous possibilities and is one of the main strengths of this property. Parking is particularly easy, with room for many vehicles. FEATURES Fireplace with insert Independent dwelling above the garage Garage Slate roof Wooden joinery with single and double glazing Electric heating Electric hot water production Public sewerage compliant Ample parking options MY OPINION This property is primarily aimed at buyers seeking a privileged location in La Trinité-sur-Mer and wishing to embark on a personalized renovation project. Its land of over 1,900 m², its 178 m² of living space, its five bedrooms, its independent dwelling and its numerous volumes make it particularly interesting for a main residence, a secondary home, or a rental project. A rare property due to its location and potential, which deserves a visit to fully appreciate the possibilities it offers. Agency fees are payable by the purchaser, amounting to 4.17% including tax of the price excluding agency fees. Energy rating: G (high energy consumption) Contact Helene CULAUD LEJEUNE, Sole Proprietor Entrepreneur (RSAC No. 491 021 655, VANNES registry) (ref. 615446)
Property Details
Basic Info
Outdoor Feature
Basic Info
Property Type
House
Land Size
1,942.00 m2
Building Size
178.00 m2
Rooms
6 bedroom(s), 1 bathroom(s)
Address
La Trinité-sur-Mer, Brittany 56470
Contact Agent
Contact Agent
Email enquiry to DIGITRE GROUP - Optimhome
Helene Culaud lejeune
What's your enquiry about?
By clicking "Submit", you accept our Privacy Policy and acknowledge that as the agent for this property is located overseas, your information may not be handled in accordance with the privacy laws applicable to this website.
Property ID: 310110293624
Original Property ID: GRCCI-A01f1scseim4i5j4* THIS SERVICE MAY CONTAIN TRANSLATIONS POWERED BY GOOGLE. GOOGLE DISCLAIMS ALL WARRANTIES RELATED TO THE TRANSLATIONS, EXPRESS OR IMPLIED, INCLUDING ANY WARRANTIES OF ACCURACY, RELIABILITY, AND ANY IMPLIED WARRANTIES OF MERCHANTABILITY, FITNESS FOR A PARTICULAR PURPOSE AND NONINFRINGEMENT.
Similar Properties
These similar properties are shown based on the property type and distance to this listing.