

La Tieule, Languedoc-Roussillon 48500
 5
5 1
1|House
AUD $866,613
EUR €535,000
Published on: 02 Aug 2026
Last updated on: 29 Sep 2026
Property ID: 310109640060
Translate to English
La Tieule, Occitanie 48500
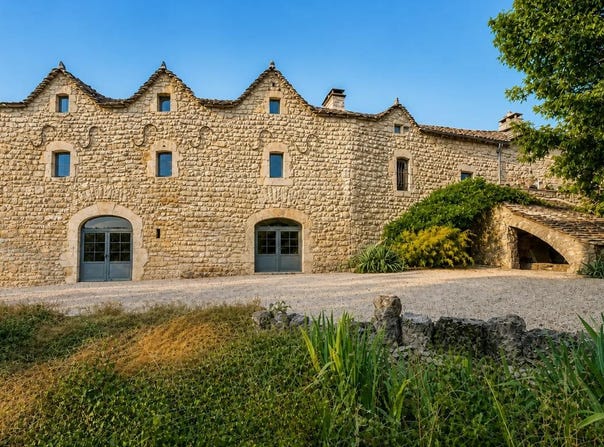
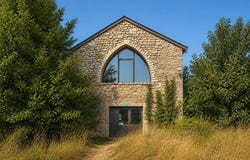
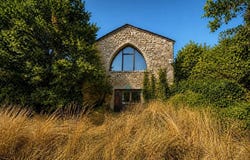
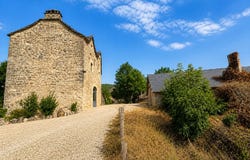
This vast detached house is spread over three levels and is accompanied by a 5-hectare plot of land, including 5,000 m2 of adjoining garden and a building area of approximately 2,300 m2. A true property of character, it has several outbuildings, offering a coherent set for a main residence, holiday or reception project. The first level of the main house is organized around a living room with a large fireplace of about 35 m2, with stone paved floor, open to a mezzanine of about 20 m2 with parquet flooring, creating a pleasant volume and a beautiful living space. On this same level, a kitchen of about 15 m2, a toilet and a bathroom of about 2 m2 complete the day area. Two rooms with wooden floors of approximately 35 m2 and 20 m2 offer additional areas to be fitted out according to the needs of each person, for bedrooms, an office or a leisure area. Going up through the mezzanine, there is access to a bathroom of about 13 m2 and a large room of about 50 m2 with wooden floor, which hints at many possibilities of layout, whether it is a suite, a family dormitory or a large multipurpose space. On the ground floor, an old stable of about 60 m2 and a cellar of about 30 m2 are particularly interesting ancillary volumes for storage, a workshop or other projects to imagine. The whole benefits from a slate roof and wood heating, which are in line with the authentic spirit of the building. The sanitation is individual, with a tank of about 11,000 liters and a spreading of about 120 m2. On the adjoining land, three wooden chalets of approximately 17 m2 each complete the set and offer additional independent spaces. The swimming pool is integrated into this expansive exterior, enhancing the comfort and appeal of the property. As for the outbuildings, there is first of all a building of about 30 m2 with bedroom, kitchenette, shower room and toilet, ideal for entertaining in complete autonomy. A cottage with vaulted rooms offers an entrance of about 12 m2 and a large bedroom of about 30 m2 with separate toilet, shower and kitchenette allowing to consider a separate reception from the main house. Finally, an old sheepfold has been converted into a reception room of about 90 m2, with a sanitary area in the basement including showers and toilets, also adapted for people with reduced mobility. The whole forms a small hamlet around the house, conducive to family or accommodation projects. The property is located in the hamlet of Longviala, about 5 minutes from the A75 motorway, which facilitates travel while preserving a quiet and rural living environment, characteristic of this area of La Tieule. The immediate environment, largely open to the countryside, highlights the large outdoor spaces and the many possibilities offered by the land. Technical characteristics - Property tax : 911 - DPE: D - Heating method: wood - Hot water: electric tank Legal notice: The information presented in this announcement has been prepared by Zefir from the elements communicated and available at the time of writing, in order to offer you a clear and accurate view. They are provided for information purposes only and do not replace the regulatory diagnoses, nor the usual technical and administrative checks related to a real estate transaction. For any official information relating to natural, mining or technological risks, you can consult the Géorisques public service. Zefir accompanies buyers in their project with seriousness, transparency and rigor, and remains available to shed light on each step of the process. If you have any questions, contact Zefir on 07 57 91 70 93.
Property Details
Basic Info
Indoor Feature
Outdoor Feature
Basic Info
Property Type
House
Land Size
5,000.00 m2
Building Size
520.00 m2
Rooms
5 bedroom(s), 1 bathroom(s)
Address
La Tieule, Languedoc-Roussillon 48500
Contact Agent
Contact Agent
Email enquiry to ZEFIR IMMOBILIER
Camille Lambert
What's your enquiry about?
By clicking "Submit", you accept our Privacy Policy and acknowledge that as the agent for this property is located overseas, your information may not be handled in accordance with the privacy laws applicable to this website.
Property ID: 310109640060
Original Property ID: EDENI-119264882* THIS SERVICE MAY CONTAIN TRANSLATIONS POWERED BY GOOGLE. GOOGLE DISCLAIMS ALL WARRANTIES RELATED TO THE TRANSLATIONS, EXPRESS OR IMPLIED, INCLUDING ANY WARRANTIES OF ACCURACY, RELIABILITY, AND ANY IMPLIED WARRANTIES OF MERCHANTABILITY, FITNESS FOR A PARTICULAR PURPOSE AND NONINFRINGEMENT.
Similar Properties
These similar properties are shown based on the property type and distance to this listing.