

La Sône, Rhône 38840
 12
12 3
3|House
AUD $1,785,190
EUR €1,100,000
Published on: 07 Sep 2026
Last updated on: 30 Sep 2026
Property ID: 310119798496
Translate to English
La Sône, Rhône-Alpes 38840
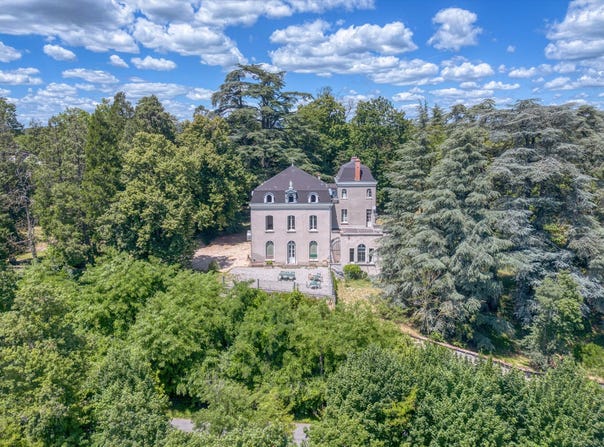
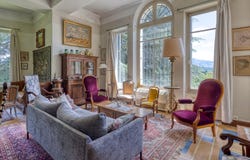
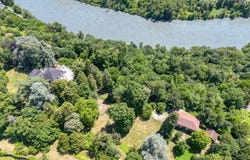
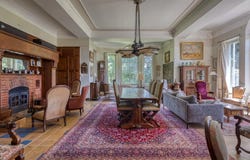
Exclusive: In La Sône, an exceptional residence at the heart of a timeless estate In a preserved natural surroundings, at the heart of a park of nearly 2 hectares dotted with majestic centennial trees, a remarkable 19th-century masters house reveals itself. A rare property, comprising 528.28 m2 of living space and about 432 m2 of outbuildings, where the architecture, volumes and period features testify to the elegance of grand homes of yesteryear. Here, time seems suspended. The views over the park and the Vercors, generous volumes and the character of the place create a singular setting, suitable for a large family home as well as a patrimonial or professional project. VIRTUAL TOUR UPON REQUEST A privileged location between nature and accessibility The property enjoys a setting that blends calm with proximity to main routes: - Saint-Marcellin and the A49 about 10 minutes - Grenoble about 40 minutes - Valence TGV station less than 30 minutes - Lyon about 1h30 - Paris reachable in about 2h40 from Valence TGV A location particularly suited to those seeking a character property in a peaceful environment while maintaining excellent connectivity to major cities. A master house with remarkable volumes Spread over several levels, the dwelling offers 17 rooms including 12 bedrooms. From the entrance, the character of the place asserts itself: high ceilings, old parquet floors, woodwork, large openings, a double staircase and generous reception spaces create an elegant and authentic atmosphere. Circulation between rooms is fluid and the volumes offer numerous possibilities for layout. Outdoor spaces: - Park of about 2 hectares - Grounds with remarkable centenary trees - Preserved natural environment - Unobstructed view towards the Vercors - Private terrace of about 64 m2 on the first floor - Independent gatehouse at the entrance of the property A rare environment that fully enhances the character and serenity of the estate. Interior layout: Ground floor about 200 m2 of living space The entrance leads to vast reception areas with a warm and authentic atmosphere: - Billard room - Two lounges - Dining room - Large living room with an imposing fireplace and a remarkable view of the Vercors - Independent kitchen - Separate toilet The current configuration also allows, by removing some doors, an open space of about 117 m2, offering a remarkable perspective between the reception rooms. A level designed for hosting, marked by generous volumes and the charm of yesteryear. First floor 156.04 m2 living space The night area includes: - Five bedrooms, some with an en-suite water point - Two bedrooms with direct access to the private 64 m2 terrace - Two bathrooms - Toilets - Numerous storage spaces The volumes and layout allow for generous family suites or an arrangement suitable for a reception activity. Second floor 153.22 m2 living space A second night area including: - Seven bedrooms - A shower room - Toilets - Storage The dwelling totals 12 bedrooms, allowing for numerous family or professional uses. Third floor with more than 110 m2 of convertible attic space The attic offers particularly interesting additional potential. With over 110 m2, this space leaves room for various development projects and provides a real reserve of potential for the property. Full basement 137.36 m2 The basement includes: - Boiler room - Three cellars - Technical and storage spaces An independent gatehouse At the entrance of the estate is also a gatehouse of about 156.56 m2 spread over two levels. Its roof is in good condition, while the interior requires complete renovation. A dependency that opens multiple prospects: independent dwelling, guesthouse, staff housing or additional space for a professional project. A property to reveal This residence possesses the attributes of grand character properties: volumes, architecture, park, dependencies and potential. Renovation works will bring it up to todays comfort level while preserving its identity and authenticity. It
Property Details
Basic Info
Outdoor Feature
Basic Info
Property Type
House
Land Size
19,743.00 m2
Building Size
528.00 m2
Rooms
12 bedroom(s), 3 bathroom(s)
Address
La Sône, Rhône 38840
Contact Agent
Contact Agent
Email enquiry to RD IMMO
Romain Troisvallets
What's your enquiry about?
By clicking "Submit", you accept our Privacy Policy and acknowledge that as the agent for this property is located overseas, your information may not be handled in accordance with the privacy laws applicable to this website.
Property ID: 310119798496
Original Property ID: GRCCI-A8b1zoeypuq79rfb* THIS SERVICE MAY CONTAIN TRANSLATIONS POWERED BY GOOGLE. GOOGLE DISCLAIMS ALL WARRANTIES RELATED TO THE TRANSLATIONS, EXPRESS OR IMPLIED, INCLUDING ANY WARRANTIES OF ACCURACY, RELIABILITY, AND ANY IMPLIED WARRANTIES OF MERCHANTABILITY, FITNESS FOR A PARTICULAR PURPOSE AND NONINFRINGEMENT.