

La Roquille, Aquitaine 33220
 9
9 1
1|House
AUD $587,013
EUR €365,000
Published on: 24 Apr 2026
Last updated on: 06 Oct 2026
Property ID: 310107499612
Translate to English
La Roquille, Aquitaine 33220
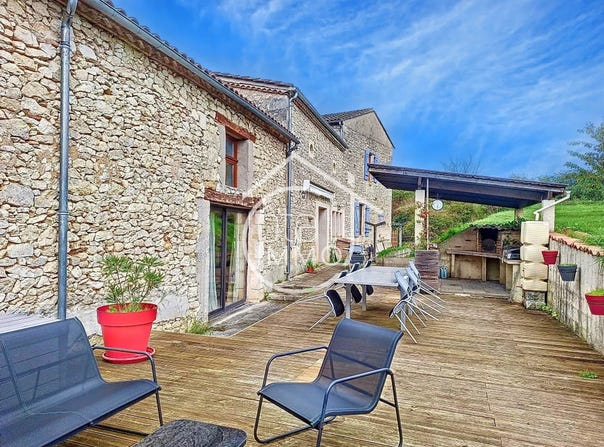
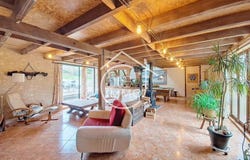
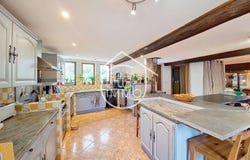
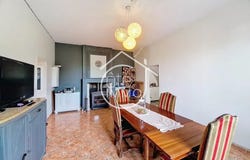
Côté Immo Paysfoyen presents this beautiful stone ensemble, featuring a family house with generous volumes and two separate access points to the upper floor, and a single-story gîte. The main house (about 278 m²) impresses at the entrance with a nearly 90 m² through-living room, opening onto a large partially covered terrace with a barbecue area. It offers three harmonious spaces: a convivial kitchen with dining area, a warm living room, and a relaxation space extended by a mezzanine furnished as a lounge. Near the kitchen, a 28 m² room currently used as a dining room can easily become a ground-floor bedroom, thanks to an adjoining shower room with WC. The upper floor, accessible by two distinct staircases, serves 6 bedrooms, including a master suite with shower room, as well as a full bathroom and separate WCs. The independent gîte (about 108 m²) has its own entrance and a private covered terrace. It comprises an open-plan kitchen opening onto the dining area, a living room, 3 bedrooms (including 2 in a line), an Italian-style shower room and separate WCs. Each dwelling benefits from private outbuildings: for the gîte, a storage shed; for the main house, a large adjacent space with garage, workshop, storage mezzanine, and an independent spa. Outside, a parking area provides distinct access. A large shelter of about 105 m² offers covered parking for several vehicles, including motor homes. Technical points: - Gas heating (gîte), electric convectors + wood stoves (main house), double glazing, and collective sanitation for the entire property. A rare property, ideal for combining family life and hosting projects in an authentic setting.
Property Details
Basic Info
Basic Info
Property Type
House
Building Size
385.00 m2
Rooms
9 bedroom(s), 1 bathroom(s)
Address
La Roquille, Aquitaine 33220
Contact Agent
Contact Agent
Email enquiry to COTE IMMO
Quentin Chiquet
What's your enquiry about?
By clicking "Submit", you accept our Privacy Policy and acknowledge that as the agent for this property is located overseas, your information may not be handled in accordance with the privacy laws applicable to this website.
Property ID: 310107499612
Original Property ID: GRCCI-A9qw7eiz6xmst3n6* THIS SERVICE MAY CONTAIN TRANSLATIONS POWERED BY GOOGLE. GOOGLE DISCLAIMS ALL WARRANTIES RELATED TO THE TRANSLATIONS, EXPRESS OR IMPLIED, INCLUDING ANY WARRANTIES OF ACCURACY, RELIABILITY, AND ANY IMPLIED WARRANTIES OF MERCHANTABILITY, FITNESS FOR A PARTICULAR PURPOSE AND NONINFRINGEMENT.
Similar Properties
These similar properties are shown based on the property type and distance to this listing.