

La Frette, Burgundy 71440
 3
3|House
AUD $276,804
EUR €172,000
Published on: 18 May 2026
Last updated on: 07 Oct 2026
Property ID: 310108104903
Translate to English
La Frette, Burgundy 71440
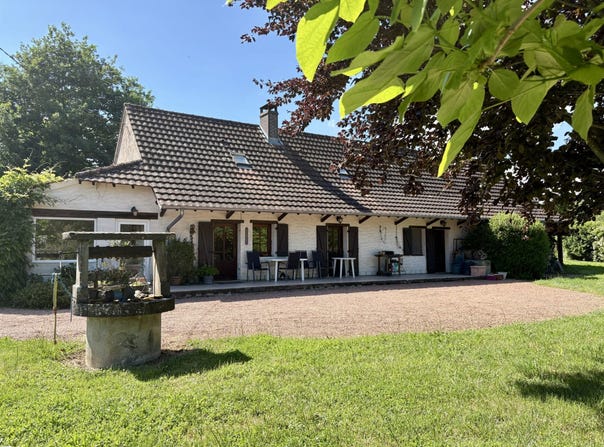
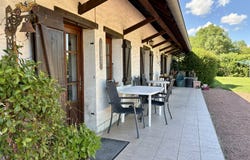
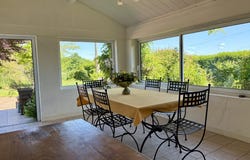
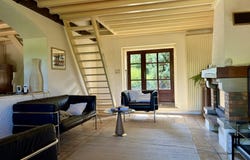
A FOR SALE, 5 MIN FROM SIMANDRE, renovated Breton longère with courtyard and enclosed garden on a land area of 1900 m². The main dwelling of 170 m² on the ground and 117 m² of reference living area comprises on the ground floor: a living room/lounge with a fireplace insert, a equipped kitchen with a central island and wood stove, as well as a south-facing summer room with large glass doors and a wall cupboard. A small hallway leads to a shower room and separate toilets. The living spaces provide single-floor access to a semi-covered terrace and the garden. Upstairs, accessible by several stairs, a mezzanine, an office, and three attic bedrooms, two of which are in a row. The home is heated by a central fuel boiler complemented by electric radiators, a fireplace, and a wood stove. Insulation is partial, roof and façade in good condition. The electrical panel has been redone. Sanitation is individual. In addition, outbuildings: laundry room, wood shed, garden chalet and carport. This pleasant and charming ensemble benefits from a wooded garden with a well, in a peaceful setting with an open view over the countryside. Fees payable by the seller. Energy performance class: F, Climate class: E Estimated annual energy costs for standard use: between 3,610.00 and 4,970.00 for years 2021, 2022 and 2023 (including subscriptions).
Property Details
Basic Info
Outdoor Feature
Basic Info
Property Type
House
Land Size
1,886.00 m2
Building Size
117.00 m2
Rooms
3 bedroom(s)
Address
La Frette, Burgundy 71440
Contact Agent
Contact Agent
Email enquiry to SARL IMMOBILIERE DE L ABBAYE
Clarisse DESGOUTTES
What's your enquiry about?
By clicking "Submit", you accept our Privacy Policy and acknowledge that as the agent for this property is located overseas, your information may not be handled in accordance with the privacy laws applicable to this website.
Property ID: 310108104903
Original Property ID: GRCCI-A8w2a2erpjre9fy5* THIS SERVICE MAY CONTAIN TRANSLATIONS POWERED BY GOOGLE. GOOGLE DISCLAIMS ALL WARRANTIES RELATED TO THE TRANSLATIONS, EXPRESS OR IMPLIED, INCLUDING ANY WARRANTIES OF ACCURACY, RELIABILITY, AND ANY IMPLIED WARRANTIES OF MERCHANTABILITY, FITNESS FOR A PARTICULAR PURPOSE AND NONINFRINGEMENT.
Similar Properties
These similar properties are shown based on the property type and distance to this listing.
 1
1