

La Clusaz, Rhône 74220
 4
4 2
2|House
AUD $2,190,914
EUR €1,350,000
Published on: 16 Sep 2026
Last updated on: 29 Sep 2026
Property ID: 310119926676
Translate to English
La Clusaz, Auvergne-Rhône-Alpes 74220
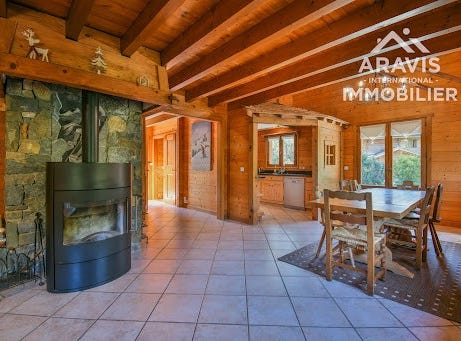
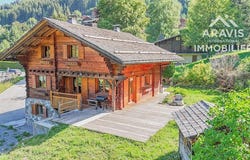
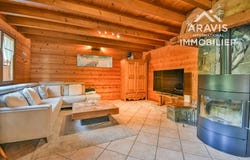
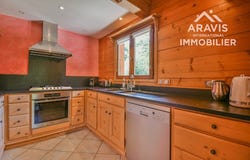
Nestled in the Aravis valley, this property enjoys a prime location: just 1.5 km from the village centre and a stone's throw from the ski slopes, in a quiet and green setting, perfectly blended into the mountain landscape. With a living area of approximately 115 m2, complemented by 72 m2 of additional spaces, this chalet offers a warm and functional living environment, equally suited as a primary or secondary residence, with volumes designed for family life. The ground floor is centered around a bright living area, where the open-plan kitchen, dining room, and living room flow seamlessly together around a wood-burning stove, creating a warm and authentic atmosphere. This space extends naturally outdoors, inviting you to fully enjoy the mountain surroundings. A bedroom and a shower room complete this level. Upstairs, the sleeping area unfolds around three additional bedrooms and a mezzanine TV lounge, an ideal haven for relaxing after a day on the slopes. Bathed in light and wide open to the surrounding nature, the complex cultivates a serene and restorative atmosphere, whatever the season. The chalet is complemented by a fitted laundry room, a double garage and a small outbuilding, providing ample storage space and additional uses that are very useful on a daily basis. For more information or to arrange a visit, contact your real estate agent: Jonathan GIDET: +33 (0)6 42 09 22 08. RSAC Annecy 808 760 763 CPI 7401 2016 000 017 580 Information on the risks to which this property is exposed is available on the Géorisques website.
Property Details
Basic Info
Basic Info
Property Type
House
Land Size
573.00 m2
Building Size
114.00 m2
Rooms
4 bedroom(s), 2 bathroom(s)
Address
La Clusaz, Rhône 74220

Contact Agent
Contact Agent
Email enquiry to ARAVIS INTERNATIONAL
ARAVIS INTERNATIONAL
What's your enquiry about?
By clicking "Submit", you accept our Privacy Policy and acknowledge that as the agent for this property is located overseas, your information may not be handled in accordance with the privacy laws applicable to this website.
Property ID: 310119926676
Original Property ID: EDENI-120406141* THIS SERVICE MAY CONTAIN TRANSLATIONS POWERED BY GOOGLE. GOOGLE DISCLAIMS ALL WARRANTIES RELATED TO THE TRANSLATIONS, EXPRESS OR IMPLIED, INCLUDING ANY WARRANTIES OF ACCURACY, RELIABILITY, AND ANY IMPLIED WARRANTIES OF MERCHANTABILITY, FITNESS FOR A PARTICULAR PURPOSE AND NONINFRINGEMENT.