

La Chenalotte, Franche-Comté 25500
 4
4 2
2|House
AUD $566,943
EUR €350,000
Published on: 13 Jul 2026
Last updated on: 29 Sep 2026

Property ID: 310119354726
Translate to English
La Chenalotte, Bourgogne-Franche-Comté 25500
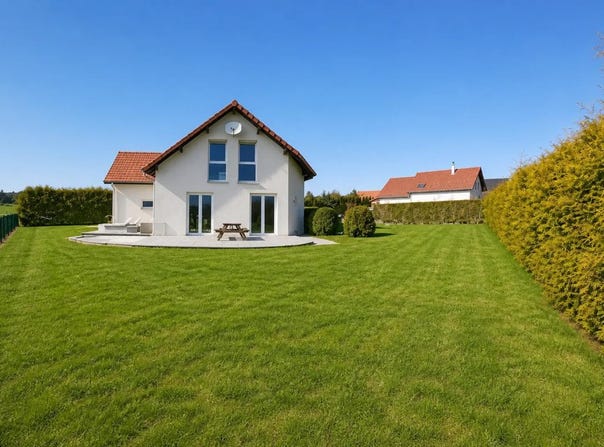
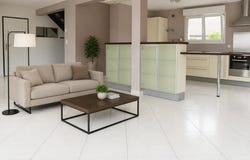
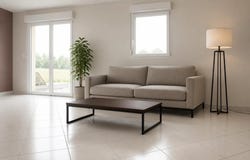
This recent detached house of 5 rooms and 132 m2, located on a plot of about 903 m2 in La Chenalotte, offers a bright living environment with a construction of 2005 and a current level of comfort. It is distinguished by its generous volumes and overall coherence, designed for a fluid daily life as well as in the family as well as in teleworking or reception. At the heart of the house, the living room naturally imposes itself as the center of gravity of the home. Its proportions and brightness create a real presence, ideal for organizing a warm lounge area and a convivial dining area. The adjoining kitchen is ready to be customised: the basics are there, and all you have to do is add your touch to match your uses and your aesthetic desires. The night area is structured around two comfortable bedrooms and a master suite which clearly affirms the standing of the house. Everyone has their own universe, allowing them to reconcile intimacy and common life. Two bathrooms complete this layout, providing real comfort for a family. In terms of services, the house benefits from a recent and efficient design, with a class C energy performance diagnosis. The basement has a cellar of about 20 m2, convenient for storage. A garage completes the whole, providing the security and comfort of private parking directly on the property. Outside, the garden of about 903 m2 opens up beautiful perspectives. Its surface area allows you to imagine a generous terrace, relaxation areas, a play area or more upscale facilities according to your priorities. The land surrounds the house with a real green setting, leaving the necessary space to take full advantage of the sunny days, to entertain or simply to create a daily life turned towards the outside. This house thus brings together a recent construction, a coherent surface, an energy performance already there and a well-sized plot. It is aimed at buyers who wish to lay their foundations in a solid framework, then gradually refine the finishes and equipment according to their own level of requirement, without going through a heavy construction site. Technical characteristics - DPE: C - Heating mode: heat pump-ready installation Legal notice: The information presented in this advertisement has been carefully gathered by Zefir from the elements available at the time of writing, in order to offer you a clear and faithful vision of the property. However, they are provided for information purposes only and do not replace the mandatory regulatory diagnoses or the technical and administrative checks that usually accompany a real estate acquisition, such as the examination of urban planning rules, easements or cadastral documents. To find out about the natural, mining or technological risks identified, we invite you to consult the official data made available on Géorisques. Zefir aims to support you with transparency and rigor at every stage of your project, from the first questions to the finalization of your file. If you have any questions, contact Zefir on 07 57 91 70 93.
Property Details
Basic Info
Outdoor Feature
Basic Info
Property Type
House
Land Size
900.00 m2
Building Size
132.00 m2
Rooms
4 bedroom(s), 2 bathroom(s)
Address
La Chenalotte, Franche-Comté 25500
Contact Agent
Contact Agent
Email enquiry to ZEFIR IMMOBILIER
Camille Lambert
What's your enquiry about?
By clicking "Submit", you accept our Privacy Policy and acknowledge that as the agent for this property is located overseas, your information may not be handled in accordance with the privacy laws applicable to this website.
Property ID: 310119354726
Original Property ID: EDENI-118654223* THIS SERVICE MAY CONTAIN TRANSLATIONS POWERED BY GOOGLE. GOOGLE DISCLAIMS ALL WARRANTIES RELATED TO THE TRANSLATIONS, EXPRESS OR IMPLIED, INCLUDING ANY WARRANTIES OF ACCURACY, RELIABILITY, AND ANY IMPLIED WARRANTIES OF MERCHANTABILITY, FITNESS FOR A PARTICULAR PURPOSE AND NONINFRINGEMENT.