

La Bourboule, Auvergne 63150
 10
10|House
AUD $842,315
EUR €520,000
Published on: 15 Sep 2026
Last updated on: 29 Sep 2026
Property ID: 310110160476
Translate to English
La Bourboule, Auvergne 63150
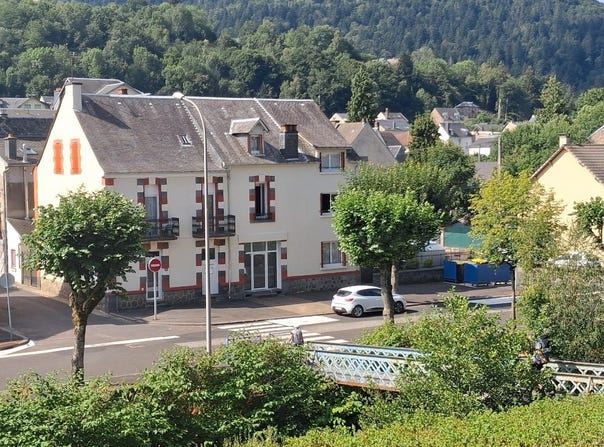
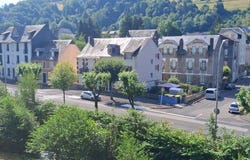
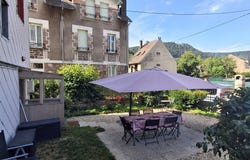
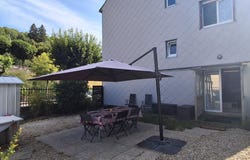
Virtual tour available as well as a full file. At the gates of Sancy, come and discover this former hotel and café establishment with a four-licence (licence 4), consisting of two communicating buildings erected on 3 levels with a vaulted cellar in the basement, opening onto a pleasant flat 100 m² garden that is fenced. Its layout allows living in the 200 m² portion while renting the second part of 150 m² (current use of the property) or renting the entire property. Feasibility for installation of an elevator has been validated. The gîte portion will be sold furnished. The 345 m² of living space are distributed over 12 rooms as follows: - 70 m² of large open communal spaces (dining room, living room, lounge, kitchen) - 46 m² a communal space with a counter - 10 bedrooms and 10 ensuite bathrooms - 2 additional rooms in the converted attic that could become 2 extra bedrooms - vaulted cellars - the 100 m² garden This property has a DPE rating B thanks to its urban heating system. We have many elements regarding this property (plans by level, list of works carried out, occupancy table, income statements, etc.). Currently, by exploiting only 150 m² of living space 3/4 of the year and without meals, the gîte part generates 30,000 in revenue. Therefore, this property offers strong potential for increased profitability. LA BOURBOULE has concierge services and laundries. La Bourboule is known for its pleasant environment and tourist attractions. Located in the Massif Central, the town is renowned for its thermal stations and outdoor activities throughout the year. Visitors can enjoy beautiful landscapes, ski runs in winter, and hiking trails in summer, which often attracts buyers seeking a holiday residence or a rental investment. Contact your Endie Immobilier advisor: Stéphanie HENRY - EI - Independent commercial agent. City of registry: CLERMONT-FERRAND, RSAC No. 904 241 205 - Our fee schedule is available on (ref. )
Property Details
Basic Info
Outdoor Feature
Basic Info
Property Type
House
Land Size
100.00 m2
Building Size
345.00 m2
Rooms
10 bedroom(s)
Address
La Bourboule, Auvergne 63150
Contact Agent
Contact Agent
Email enquiry to ENDIE France
What's your enquiry about?
By clicking "Submit", you accept our Privacy Policy and acknowledge that as the agent for this property is located overseas, your information may not be handled in accordance with the privacy laws applicable to this website.
Property ID: 310110160476
Original Property ID: GRCCI-Ahzdjhw9c0e5e05j* THIS SERVICE MAY CONTAIN TRANSLATIONS POWERED BY GOOGLE. GOOGLE DISCLAIMS ALL WARRANTIES RELATED TO THE TRANSLATIONS, EXPRESS OR IMPLIED, INCLUDING ANY WARRANTIES OF ACCURACY, RELIABILITY, AND ANY IMPLIED WARRANTIES OF MERCHANTABILITY, FITNESS FOR A PARTICULAR PURPOSE AND NONINFRINGEMENT.
 1
1