

La Bégude-de-Mazenc, Rhône 26160
 4
4 1
1|House
AUD $1,185,804
EUR €735,000
Published on: 10 Sep 2026
Last updated on: 06 Oct 2026
Property ID: 310110091842
Translate to English
La Bégude-de-Mazenc, Auvergne-Rhône-Alpes 26160
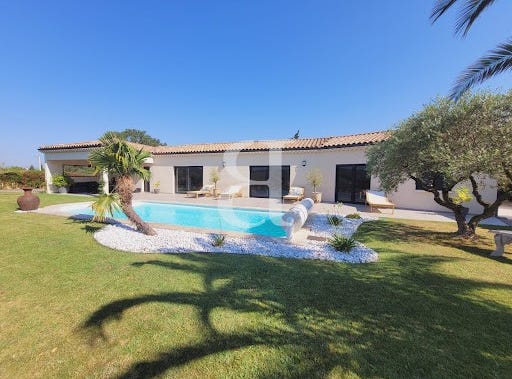
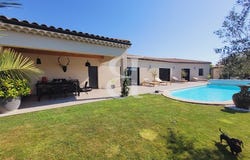
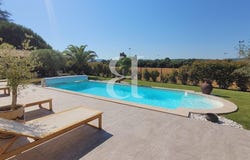
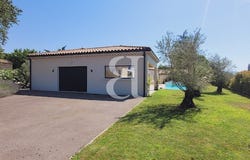
REGION LA BEGUDE DE MAZENC Just 10 minutes east of Montélimar, in a peaceful environment at the gates of a charming village, this elegant contemporary villa, built in 2023, embodies a distinctly Provençal way of life, where comfort, light, and nature blend perfectly. Located on a closed and landscaped plot of 1,177 m², this single-storey property impresses with its clean lines, high-end amenities, and impeccable condition. Each space has been designed to offer a smooth, refined daily life that opens up to the outdoors. The heart of the house is organized around a spectacular living room of 72 m², flooded with light from large sliding bay windows that erase the boundaries between inside and outside. The contemporary kitchen, fully equipped, elegantly integrates into this friendly space extended by a large terrace, including a pleasant covered area of 24 m² that invites you to enjoy long summer evenings, meals with friends, and the sweetness of the Provençal climate. The carefully landscaped garden offers a true haven of serenity around its 8 x 4 meter swimming pool, a genuine invitation to relax and enjoy outdoor living. The sleeping area includes a master suite with a private shower room as well as three comfortable bedrooms, served by a spacious bathroom. Two independent toilets complete this functional layout, ideal for family life as well as for entertaining. It consists of: Entrance hall 5.50 m² with cloakroom Living room of 72 m² with equipped kitchen open to the dining area and living room Pantry 12 m² Independent toilet with washbasin 2.23 m² Bedroom 1 (or Office) 10 m² Master bedroom 15 m² with shower room Bedroom 3 of 11.20 m² Bathroom of 10 m² with shower and bathtub Bedroom 4 of 12.80 m² Independent toilet with washbasin 1.30 m² **Covered terrace 25 m² **Garage 26 m² with motorized door **Pool house 21 m² **Technical room for pool 7.50 m² **City water + Rhône water with automatic irrigation **8 x 4m swimming pool secured with a rolling shutter Fees payable by the seller. Energy class A, Climate class A Estimated average annual energy expenses for standard use, established from energy prices in the year 2021: between 371.00 and 502.00. Information on the risks to which this property is exposed is available on the Géorisques site: georisques.gouv.fr. This description has been automatically translated from French.
Property Details
Basic Info
Basic Info
Property Type
House
Land Size
1,177.00 m2
Building Size
145.00 m2
Rooms
4 bedroom(s), 1 bathroom(s)
Address
La Bégude-de-Mazenc, Rhône 26160

Contact Agent
Contact Agent
Email enquiry to Boschi Immobilier Dieulefit
Boschi Immobilier Dieulefit
What's your enquiry about?
By clicking "Submit", you accept our Privacy Policy and acknowledge that as the agent for this property is located overseas, your information may not be handled in accordance with the privacy laws applicable to this website.
Property ID: 310110091842
Original Property ID: EDENI-120019326* THIS SERVICE MAY CONTAIN TRANSLATIONS POWERED BY GOOGLE. GOOGLE DISCLAIMS ALL WARRANTIES RELATED TO THE TRANSLATIONS, EXPRESS OR IMPLIED, INCLUDING ANY WARRANTIES OF ACCURACY, RELIABILITY, AND ANY IMPLIED WARRANTIES OF MERCHANTABILITY, FITNESS FOR A PARTICULAR PURPOSE AND NONINFRINGEMENT.
Similar Properties
These similar properties are shown based on the property type and distance to this listing.