

La Bégude-de-Mazenc, Rhône 26160
 6
6 3
3|House
AUD $2,055,988
EUR €1,270,000
Published on: 28 Aug 2026
Last updated on: 29 Sep 2026
Property ID: 310109936174
Translate to English
La Bégude-de-Mazenc, Auvergne-Rhône-Alpes 26160
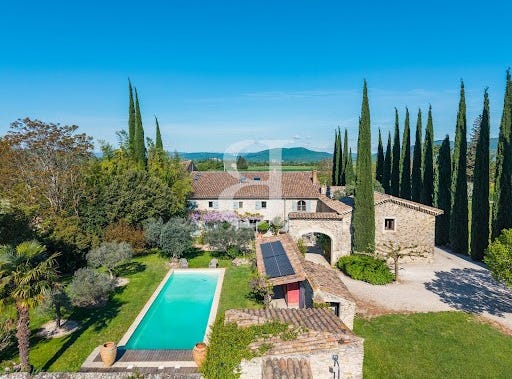
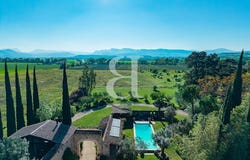
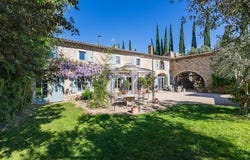
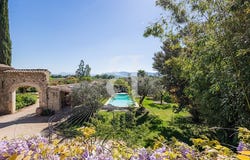
REGION LA BEGUDE DE MAZENC - EXCLUSIVITY A former silkworm farm completely rebuilt in 2002, this exceptional property in the La Bégude de Mazenc region seduces with the remarkable quality of its restoration and its perfectly preserved authenticity. Subtly combining the charm of the old and modern comfort, it offers a unique living environment, conducive to well-being and serenity. The main house reveals generous volumes bathed in light, numerous openings to the outside, a large kitchen/dining room, a living room with superb high ceilings, four comfortable bedrooms, including a beautiful master suite offering perfect autonomy on the ground floor, An independent annex with two bedrooms communicates with the house. An artist's studio and outbuildings harmoniously complete the set. Organized around a superb inner courtyard with an original stone arch, the property enjoys absolute calm and a peaceful atmosphere. Located on a magnificent 4,000 m² plot of land with Mediterranean species, it offers an intimate space with a 12.5 x 4 m heated swimming pool, accompanied by an elegant covered terrace, ideal for making the most of the sunny days. The services, made with noble and warm materials, give the whole a high standard and great functionality. A rare place, offering a breathtaking view, ideal as a family residence or to develop a hospitality activity, where every detail invites you to recharge your batteries. This property is for sale at the Boschi Immobilier Prestige agency in Grignan 26230 It consists of: - Garden level Fitted kitchen/dining room 32 m² Pantry / Laundry room 6 m² and boiler room 4 m² Living room 40 m² with wood stove, high ceilings and skylights Master suite with bedroom1 of 25 m² in vaults / dressing room 5.50 m² / bathroom 11 m² and separate toilet 2 m² - 1st floor Landing / hallway 11.50 m² Hallway 4.50 m² Bedroom2 of 21.50 m² Bathroom 9.50 m² WC 1.50 m² Bedroom3 of 9 m² Office on the mezzanine of 18.50 m² Corridor 6 m² Bedroom4 of 20 m² Office / sleeping area of 8 m² Bathroom of 8 m² Separate toilet 1.50 m² - 2nd floor Landing / hallway 11.50 m² Attic 11 m² -Communicating annex with the house Corridor 3.50 m² Bedroom 5 of 11 m² with shower room/wc and upstairs: Bedroom 6 of 24 m² with shower room/wc and external access - Outbuildings Annex workshop 10 m² Artist's studio 32 m² heated with wood stove and reversible air conditioning Pool technical room 4.50 m² Summer terrace 42 m² Covered terrace swimming pool 13 m² Heated and secure swimming pool with roller shutter Small room for heat pump swimming pool Garage/Lawn mower shelter 17.50 m² - Cooling underfloor heating via double heat pump + reversible air conditioning - Photovoltaic solar panels - mains water + well and borehole, automatic watering - Fiber connection Agency fees to be paid by the seller. Energy class B, Climate class A Estimated amount of annual energy expenditure for standard use: between 2420.00 and 3350.00 over the years 2021, 2022 and 2023 (subscriptions included). Information on the risks to which this property is exposed is available on the Géorisques website: geori...
Property Details
Basic Info
Basic Info
Property Type
House
Land Size
4,000.00 m2
Building Size
314.00 m2
Rooms
6 bedroom(s), 3 bathroom(s)
Address
La Bégude-de-Mazenc, Rhône 26160
Contact Agent

BOSCHI IMMOBILIER PRESTIGE GRIGNAN
Get in touch
Contact Agent
Contact Agent
Email enquiry to BOSCHI IMMOBILIER PRESTIGE GRIGNAN
BOSCHI IMMOBILIER PRESTIGE GRIGNAN
What's your enquiry about?
By clicking "Submit", you accept our Privacy Policy and acknowledge that as the agent for this property is located overseas, your information may not be handled in accordance with the privacy laws applicable to this website.
Property ID: 310109936174
Original Property ID: EDENI-119865184* THIS SERVICE MAY CONTAIN TRANSLATIONS POWERED BY GOOGLE. GOOGLE DISCLAIMS ALL WARRANTIES RELATED TO THE TRANSLATIONS, EXPRESS OR IMPLIED, INCLUDING ANY WARRANTIES OF ACCURACY, RELIABILITY, AND ANY IMPLIED WARRANTIES OF MERCHANTABILITY, FITNESS FOR A PARTICULAR PURPOSE AND NONINFRINGEMENT.
Similar Properties
These similar properties are shown based on the property type and distance to this listing.