

La Bégude-de-Mazenc, Rhône 26160
 4
4 1
1|House
AUD $1,254,834
EUR €780,000
Published on: 28 Aug 2026
Last updated on: 29 Sep 2026
Property ID: 310109935659
Translate to English
La Bégude-de-Mazenc, Auvergne-Rhône-Alpes 26160
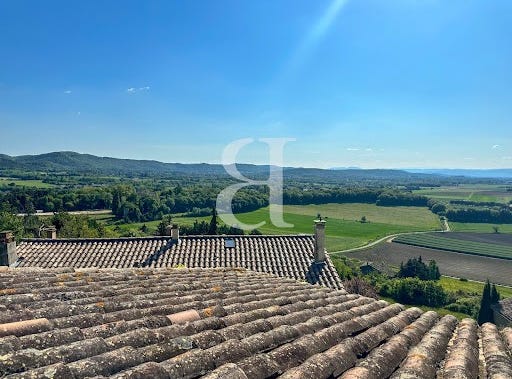
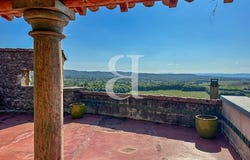
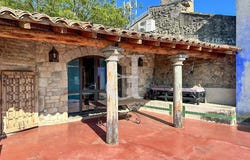
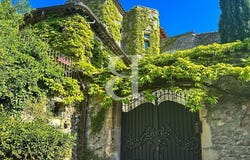
LA BÉGUDE DE MAZENC - EXCLUSIVITY Ideally located on the heights of the medieval village of La Bégude de Mazenc, let yourself be seduced by this atypical property with incredible charm! Former home of the Hospitallers of Jerusalem (the oldest parts dating back to the 13th to the 16th century), this property consists of a main building and a guest house articulated around an intimate inner courtyard. The tower with its stone spiral staircase serves the different levels and offers impressive, comfortable and modular volumes. You will appreciate its large overhanging terrace with a breathtaking view of the surrounding countryside, ideal for sunsets. The services and old elements are unique (16th century fireplaces, vaulted living room with frescoes, stone frames, old doors, fully equipped kitchen, underfloor heating via heat pump and reversible air conditioning, aluminium double glazed windows, etc.). The interior decoration of the living rooms, bedrooms and bathrooms are inspired by Italy, India or Morocco and will totally disorient you. Other rare assets in the village: an indoor swimming pool has been created in a beautiful vaulted room. Its heat pump allows you to enjoy it all year round. A superb wine cellar and a private garage complete the set. This property is for sale at the Boschi Immobilier agency in Dieulefit 26220. It is composed as follows: Entrance 3 m² Dining room 28 m² with fireplace Vaulted room / office 39 m² Vaulted space 35 m² on the ground with swimming pool and wooden deck Vaulted wine cellar 23 m² - - - 1st floor - - - Fully equipped dining kitchen 26 m² Pantry 4 m² Independent toilet 2 m² Vaulted living room 47 m² with renaissance fireplace Duplex master suite with a bedroom of 17 m² with bathroom/wc 16.50 m² served by a superb cast iron staircase Bedroom2 of 27 m² with independent access and bathroom of 2.30 m² - - - 2nd Floor - - - Bedroom 3 of 20.50 m² with small living room 8 m² access to the terrace of 48 m² with awning Office / dressing room 17 m² Bathroom 14 m² with closed toilet 1.35 m² - - - Independent guest house - - - Living room 18 m² with cathedral ceiling Kitchen 5 m² Shower room 3.70 m² and closed toilet Mezzanine bedroom 12.25 m² Laundry area/ summer kitchen 9 m² with access to small garden - - - Private garage - - - Large courtyard with brazier - - - Parking possible in the courtyard - - - Mains drainage Agency fees to be paid by the seller. Energy class D, Climate class B Estimated average amount of annual energy expenditure for standard use, based on energy prices for the year 2021: between 4010.00 and 5470.00. Information on the risks to which this property is exposed is available on the Georisks website: georisques.gouv.fr.
Property Details
Basic Info
Basic Info
Property Type
House
Land Size
60.00 m2
Building Size
337.00 m2
Rooms
4 bedroom(s), 1 bathroom(s)
Address
La Bégude-de-Mazenc, Rhône 26160
Contact Agent

BOSCHI IMMOBILIER PRESTIGE GRIGNAN
Get in touch
Contact Agent
Contact Agent
Email enquiry to BOSCHI IMMOBILIER PRESTIGE GRIGNAN
BOSCHI IMMOBILIER PRESTIGE GRIGNAN
What's your enquiry about?
By clicking "Submit", you accept our Privacy Policy and acknowledge that as the agent for this property is located overseas, your information may not be handled in accordance with the privacy laws applicable to this website.
Property ID: 310109935659
Original Property ID: EDENI-119865337* THIS SERVICE MAY CONTAIN TRANSLATIONS POWERED BY GOOGLE. GOOGLE DISCLAIMS ALL WARRANTIES RELATED TO THE TRANSLATIONS, EXPRESS OR IMPLIED, INCLUDING ANY WARRANTIES OF ACCURACY, RELIABILITY, AND ANY IMPLIED WARRANTIES OF MERCHANTABILITY, FITNESS FOR A PARTICULAR PURPOSE AND NONINFRINGEMENT.
Similar Properties
These similar properties are shown based on the property type and distance to this listing.