

La Bastide De Serou, Midi-Pyrénées 09240
 4
4 1
1|House
AUD $538,597
EUR €332,000
Published on: 19 Sep 2026
Last updated on: 29 Sep 2026
Property ID: 310110248902
Translate to English
La Bastide De Serou, Occitanie 09240
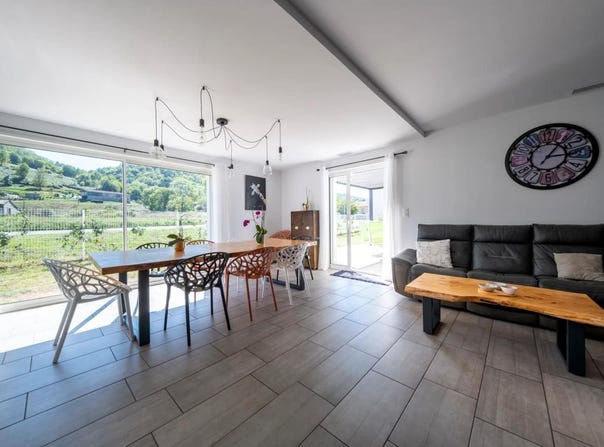
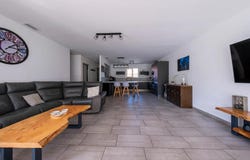
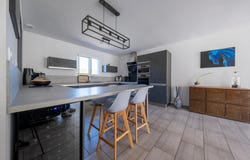
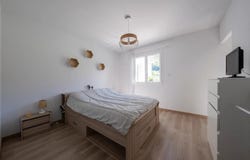
In La Bastide-de-Sérou, in a quiet environment with a pleasant open view of the countryside, discover this villa of approximately 157 m² of living space, completely renovated about five years ago and located on a plot of approximately 890 m². From the entrance, the house seduces with its generous volumes and its beautiful light. The living room, largely open to the outside thanks to large bay windows, brings together a living room, dining room and contemporary open kitchen in a friendly and functional space. The bay windows disappear completely into the walls and allow maximum opening onto the terrace and garden, creating a real continuity between the indoor and outdoor spaces. It has 4 bedrooms including a master suite with dressing room. Several bathrooms, a pantry and a storage room complete the set. Outside, the south-facing terrace, equipped with a pergola, naturally extends the living spaces and enjoys a beautiful view of the surrounding hills. The fenced garden offers a pleasant and easy to develop setting. But this house is distinguished above all by its particularly complete level of equipment, designed to improve comfort while controlling consumption: 16 photovoltaic panels - 6 kWp, for an annual production of approximately 7.5 MWh DPE A Air-to-air heat pump for heating and air conditioning Thermodynamic water heater 280 liters Water softener Delta Dore home automation control unit controlling the roller shutters, the volumetric and perimeter alarm as well as the lighting of the carport Fiber with network outlets directly connected to the box in each bedroom and dining room Double glazing and electric shutters A real additional asset: a workshop equipped with a hot and cold water point with mixer tap as well as an oven socket, offering many possibilities of use. On the parking side, a large covered shelter can accommodate two vehicles, in addition to several parking possibilities on the property. The primary school is about 800 metres away, a convenient location for family life while enjoying a green environment. The + that make the difference: recent renovation, 160 m² of living space, 4 bedrooms, large bright living room, south-facing terrace, unobstructed view, DPE B, photovoltaic panels, air conditioning, home automation, fiber and many ancillary spaces. Property tax : 1 992 DPE: B (update in progress) A comfortable, connected and energy-efficient home, ready to welcome its new owners. Legal notice: The information presented in this advertisement has been prepared by Zefir based on the information available at the time of writing, in order to offer a clear and faithful vision of the property to the potential buyer. It is provided for information purposes only and must be supplemented by the mandatory diagnoses as well as by the technical and administrative checks usually carried out in the context of a real estate transaction. For any official information relating to natural, mining or technological risks, it is recommended to consult the Georisks department. Zefir supports future buyers with seriousness and transparency throughout their real estate project. If you have any questions, contact Zefir on 07 57 91 70 93.
Property Details
Basic Info
Outdoor Feature
Basic Info
Property Type
House
Land Size
885.00 m2
Building Size
157.00 m2
Rooms
4 bedroom(s), 1 bathroom(s)
Address
La Bastide De Serou, Midi-Pyrénées 09240
Contact Agent
Contact Agent
Email enquiry to ZEFIR IMMOBILIER
Camille Lambert
What's your enquiry about?
By clicking "Submit", you accept our Privacy Policy and acknowledge that as the agent for this property is located overseas, your information may not be handled in accordance with the privacy laws applicable to this website.
Property ID: 310110248902
Original Property ID: EDENI-120509810* THIS SERVICE MAY CONTAIN TRANSLATIONS POWERED BY GOOGLE. GOOGLE DISCLAIMS ALL WARRANTIES RELATED TO THE TRANSLATIONS, EXPRESS OR IMPLIED, INCLUDING ANY WARRANTIES OF ACCURACY, RELIABILITY, AND ANY IMPLIED WARRANTIES OF MERCHANTABILITY, FITNESS FOR A PARTICULAR PURPOSE AND NONINFRINGEMENT.
Similar Properties
These similar properties are shown based on the property type and distance to this listing.