

Keskastel, Alsace 67260
 4
4 4
4|House
AUD $239,546
EUR €147,660
Published on: 09 Aug 2026
Last updated on: 29 Sep 2026
Property ID: 310119539129
Translate to English
Keskastel, Bas-Rhin 67260
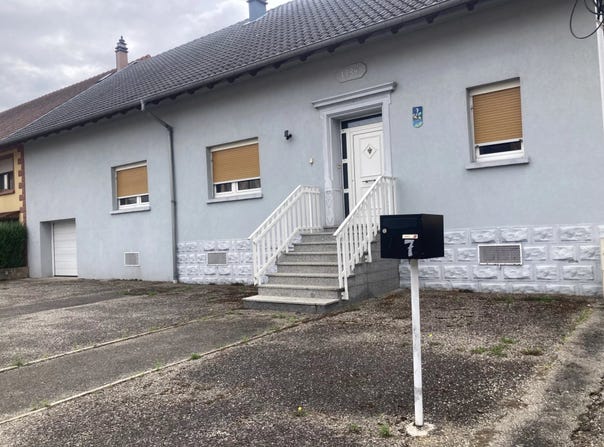
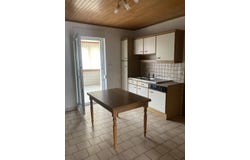
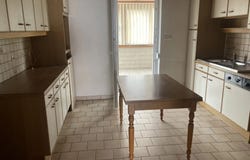
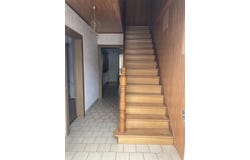
Discover this semi-detached house of approximately 130 m2 of living space , situated on a plot of 1,077 m2 , offering generous volumes and strong development potential in the town of KESKASTEL. On the ground floor, you will find an entrance hall leading to a spacious and inviting living room with a traditional tiled stove (Kachelofe), a fitted and equipped kitchen opening onto a veranda with direct access to the garden. This level also includes three bedrooms, a shower room, and a separate WC. Upstairs, two additional rooms, a large convertible attic offers numerous possibilities for expansion according to your needs. The basement has a boiler room as well as access to the outside. Outside, you will enjoy a pleasant garden, a double garage with motorized doors, several outbuildings, and three parking spaces. The rear of the property has a separate entrance. The house is in good general condition and has been carefully maintained. It features double-glazed windows, oil-fired central heating supplemented by a wood-burning stove (Kachelofe), and a recently replaced roof with underlayment. The electrical system will require upgrading to current standards. The property is connected to the mains drainage system (subject to ongoing inspection). An ideal house for a family or for a development project, offering beautiful living spaces in a pleasant environment. Information on the risks to which this property is exposed is available on the Géorisques website: Contact us to arrange a visit!
Property Details
Basic Info
Outdoor Feature
Basic Info
Property Type
House
Parking Spaces
4
Building Size
130.00 m2
Rooms
4 bedroom(s)
Address
Keskastel, Alsace 67260
Contact Agent
Contact Agent
Email enquiry to HERTRICH KERN
HERTRICH KERN
What's your enquiry about?
By clicking "Submit", you accept our Privacy Policy and acknowledge that as the agent for this property is located overseas, your information may not be handled in accordance with the privacy laws applicable to this website.
Property ID: 310119539129
Original Property ID: SNPII-87269341* THIS SERVICE MAY CONTAIN TRANSLATIONS POWERED BY GOOGLE. GOOGLE DISCLAIMS ALL WARRANTIES RELATED TO THE TRANSLATIONS, EXPRESS OR IMPLIED, INCLUDING ANY WARRANTIES OF ACCURACY, RELIABILITY, AND ANY IMPLIED WARRANTIES OF MERCHANTABILITY, FITNESS FOR A PARTICULAR PURPOSE AND NONINFRINGEMENT.
Similar Properties
These similar properties are shown based on the property type and distance to this listing.