

Juvignac, Languedoc-Roussillon 34990
 2
2 1
1|Apartment
AUD $312,144
EUR €192,000
Published on: 17 Sep 2026
Last updated on: 29 Sep 2026
Property ID: 310110202695
Translate to English
Juvignac, Occitanie 34990
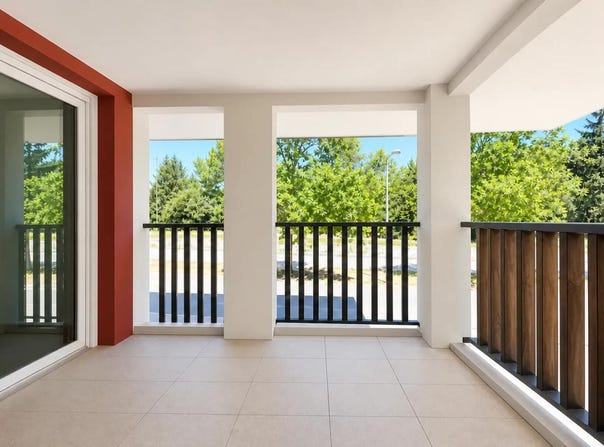
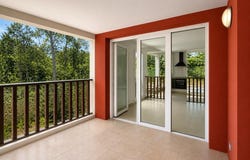
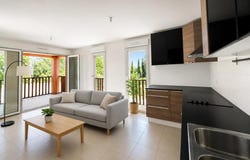
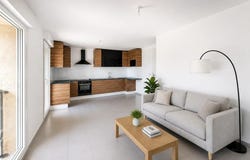
In Juvignac, this 3-room apartment of 58 m2 is located on the 1st floor of a recent residence from 2014 with elevator. Well maintained, it offers a pleasant organization with a convivial living room overlooking the outside, two bedrooms and practical storage spaces, especially thanks to its built-in cupboards. The beautiful equipped kitchen blends harmoniously into the living room and makes everyday life easier. The overall ambience is functional and comfortable, in a five-storey building designed to meet modern needs. The exterior is a real plus, with a terrace of about 5 m2 which extends the living room and offers an appreciable space. Between interior and exterior, the apartment allows you to create a functional living environment, while remaining close to services. A parking space in the basement completes this property, which brings real ease of parking on a daily basis. The residence also has a collective heating system powered by biomass energy, as well as hot water production via central heating, contributing to regular comfort. The double-glazed windows and the tiled floor contribute to the feeling of easy to live in and easy to maintain. Daily life is made easier by the proximity of all amenities: shops, tram and schools are easily accessible from the residence. For families or future parents, several establishments are located a few hundred meters away: the Town De Juvignac kindergarten about 700 m away, the Les Garrigues kindergarten about 700 m away and the Garrigues primary school about 700 m away. The green spaces are not to be outdone, with the Domaine Bonnier de la Mosson at about 600 m, the Dog Park at about 700 m, the Parc de Jad at about 800 m and the Dr Parsa Park at about 800 m. This environment punctuated by parks and schools offers a glimpse of a practical and pleasant living environment, with everything within easy reach. Technical characteristics - Property tax: 1,373 per year - Condominium fees: 98 per month - DPE: B - Heating method: collective, biomass energy - Hot water distribution: central heating Legal notice: The information presented in this announcement has been carefully gathered by Zefir from the information available at the time of writing. They are provided for information purposes only and complement the regulatory diagnoses as well as the usual technical and administrative checks that accompany any real estate acquisition. To obtain official data relating to natural, mining or technological risks, it is recommended to consult the public service Georisks. Zefir's ambition is to support you with transparency and rigor throughout your project and to help you understand each step of your buyer's journey. If you have any questions, contact Zefir on 07 57 91 70 93.
Property Details
Basic Info
Indoor Feature
Outdoor Feature
Basic Info
Property Type
Apartment
Building Size
58.00 m2
Rooms
2 bedroom(s), 1 bathroom(s)
Address
Juvignac, Languedoc-Roussillon 34990
Contact Agent
Contact Agent
Email enquiry to ZEFIR IMMOBILIER
Camille Lambert
What's your enquiry about?
By clicking "Submit", you accept our Privacy Policy and acknowledge that as the agent for this property is located overseas, your information may not be handled in accordance with the privacy laws applicable to this website.
Property ID: 310110202695
Original Property ID: EDENI-120441556* THIS SERVICE MAY CONTAIN TRANSLATIONS POWERED BY GOOGLE. GOOGLE DISCLAIMS ALL WARRANTIES RELATED TO THE TRANSLATIONS, EXPRESS OR IMPLIED, INCLUDING ANY WARRANTIES OF ACCURACY, RELIABILITY, AND ANY IMPLIED WARRANTIES OF MERCHANTABILITY, FITNESS FOR A PARTICULAR PURPOSE AND NONINFRINGEMENT.
Similar Properties
These similar properties are shown based on the property type and distance to this listing.