

Juillan, Midi-Pyrénées 65290
 3
3 1
1|Apartment
AUD $403,340
EUR €249,000
Published on: 03 Sep 2026
Last updated on: 29 Sep 2026
Property ID: 310119782954
Translate to English
Juillan, Occitanie 65290
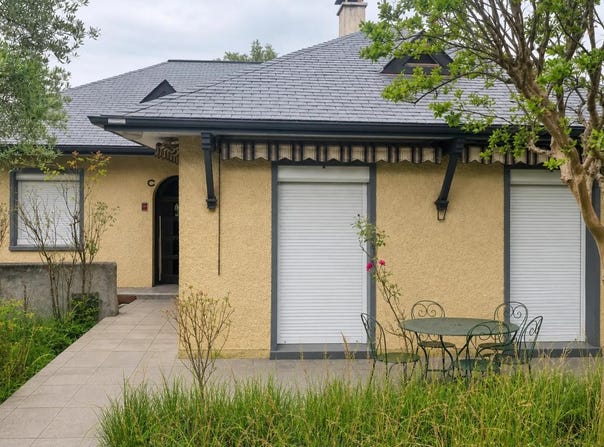
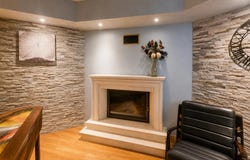
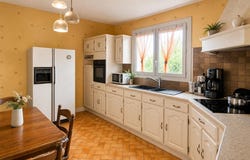
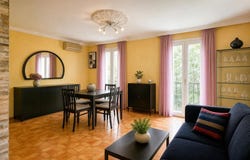
Located in Juillan, this detached 4-room house offers approximately 90 m2 of living space, in a pleasant environment. Built in 1986 and well maintained, it develops on two levels and benefits from a garden of approximately 795 m2, ideal for enjoying the sunny days. Its configuration and volume make it a comfortable house, ready to accommodate a family life or a main residence project. On one level for the main part, the house offers a very beautiful living room, particularly bright, which opens onto the terrace. This room is warmed by an insert, bringing a friendly atmosphere on cooler evenings. The kitchen, semi-equipped, has a style of the 80s which will give everyone the freedom to adapt it to their tastes while enjoying its current functionality. The sleeping area leads to three bedrooms, all with mosaic wood flooring and built-in cupboards, offering both charm and practicality on a daily basis. The bathroom has been recently redesigned and now has a corner bath and a shower, for comfort at all times. The toilet is equipped with a suspended toilet. The house also benefits from double glazing with electric shutters, a recent ventilation system and a cellar, all of which contribute to the comfort and quality of life in the house. On the ground floor, a large garage with electric door offers a beautiful surface area of about 72 m2, suggesting many possibilities of development according to the needs of everyone. There is also the presence of a T2 located at the back of the garage, which constitutes an interesting additional potential for those who wish to develop an independent or annex space, depending on their project. The land, of about 795 m2, pleasantly accompanies the house and extends on a slope to the rear, which allows you to consider different outdoor uses, to be adapted to your desires. Thanks to its C energy label, this house combines a good level of performance and comfort, in a residential setting in Juillan. Its layout, the quality of its main services and the volume of its annex spaces make it a complete property, to be discovered during a visit to fully appreciate its potential. Technical characteristics - Property tax: 150/month - DPE: D - Type of heating: electric convector, radiant panel, fireplace with insert. - Hot water distribution: electric tank. Legal notice: The information presented in this advertisement has been prepared by Zefir based on the information available on the day it was written, in order to provide you with a clear and faithful view of the property. It is provided for information purposes only and does not replace the regulatory diagnoses, technical or administrative verifications that accompany each real estate project. For any official information relating to natural, mining or technological risks, we invite you to consult the Géorisques public service. Zefir accompanies buyers throughout their project with seriousness, transparency and rigor, in order to facilitate each step of the transaction. If you wish to obtain additional details on this property or to be guided in your steps, our team is at your disposal. If you have any questions, contact Zefir on 07 57 91 70 93.
Property Details
Basic Info
Outdoor Feature
Basic Info
Property Type
Apartment
Building Size
90.00 m2
Rooms
3 bedroom(s), 1 bathroom(s)
Address
Juillan, Midi-Pyrénées 65290
Contact Agent
Contact Agent
Email enquiry to ZEFIR IMMOBILIER
Camille Lambert
What's your enquiry about?
By clicking "Submit", you accept our Privacy Policy and acknowledge that as the agent for this property is located overseas, your information may not be handled in accordance with the privacy laws applicable to this website.
Property ID: 310119782954
Original Property ID: EDENI-120023386* THIS SERVICE MAY CONTAIN TRANSLATIONS POWERED BY GOOGLE. GOOGLE DISCLAIMS ALL WARRANTIES RELATED TO THE TRANSLATIONS, EXPRESS OR IMPLIED, INCLUDING ANY WARRANTIES OF ACCURACY, RELIABILITY, AND ANY IMPLIED WARRANTIES OF MERCHANTABILITY, FITNESS FOR A PARTICULAR PURPOSE AND NONINFRINGEMENT.