

JUILLAC, Limousin 19350
 4
4|House
AUD $162,250
EUR €99,800
Published on: 11 Jul 2026
Last updated on: 29 Sep 2026
Property ID: 310109307252
Translate to English
JUILLAC, Nouvelle-Aquitaine 19350
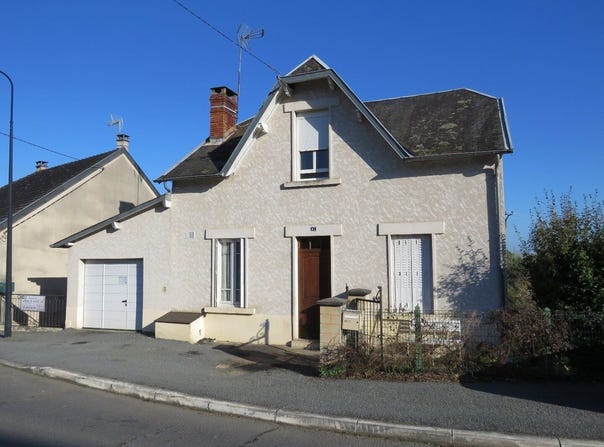
Price drop! Semi-buried house from the 1900s, whose stones making up the basement are the remains of the old castle of Juillac. The roof is in good condition and is covered with Angers slate. On the ground floor, the entrance leads to a kitchen open to a dining room on your right for an approximate surface area of 26 m2, as well as a corridor giving access to the first floor, beige tiled floors cover the floor. On your left, you will discover a bedroom/office with cupboard of about 11 m2 whose floor is covered with a linoleum as well as a second bedroom with parquet flooring of about 12 m2. From the kitchen a corridor will lead you to a separate toilet and a shower room. This part of the floor is covered with a linoleum. Upstairs, the landing leads to two bedrooms with parquet flooring, one with a surface area of approximately 15 m2 with cupboard, the other with an approximate surface area of 12 m2. You will also find a toilet with toilet, a small attic for storage. The basement is composed of a cellar in two compartments. One of 48 m2 can be converted into a laundry room, accommodating an oil boiler, a water point and a small cellar, the other of 25 m2 can also be converted, the entire basement is currently used as a storage room. Adjoining, a garage with a fibre cement slate roof, accessible from the inside of about 13 m2 will allow access to a small car. On the grounds, stone hut and barbecue embellished with various fruit trees ready to delight you. This house of approximately 102 m2 of living space is located on a plot of land with a total surface area of 1,301 m2. Double glazing wood and pvc, oil central heating, mains drainage.
Property Details
Basic Info
Outdoor Feature
Basic Info
Property Type
House
Land Size
1,301.00 m2
Building Size
103.00 m2
Rooms
4 bedroom(s)
Address
JUILLAC, Limousin 19350
Contact Agent

Yves DE MOOR
Contact Agent
Contact Agent
Email enquiry to Selection Habitat - VAN DEN BERG IMMOBILIER BY AGENCE HAMILTON
Yves DE MOOR
What's your enquiry about?
By clicking "Submit", you accept our Privacy Policy and acknowledge that as the agent for this property is located overseas, your information may not be handled in accordance with the privacy laws applicable to this website.
Property ID: 310109307252
Original Property ID: EDENI-118309133* THIS SERVICE MAY CONTAIN TRANSLATIONS POWERED BY GOOGLE. GOOGLE DISCLAIMS ALL WARRANTIES RELATED TO THE TRANSLATIONS, EXPRESS OR IMPLIED, INCLUDING ANY WARRANTIES OF ACCURACY, RELIABILITY, AND ANY IMPLIED WARRANTIES OF MERCHANTABILITY, FITNESS FOR A PARTICULAR PURPOSE AND NONINFRINGEMENT.
Similar Properties
These similar properties are shown based on the property type and distance to this listing.