

Jassans Riottier, Rhône 01480
 4
4|House
AUD $941,282
EUR €580,000
Published on: 09 Aug 2026
Last updated on: 30 Sep 2026
Property ID: 310109739060
Translate to English
Jassans Riottier, Auvergne-Rhône-Alpes 01480
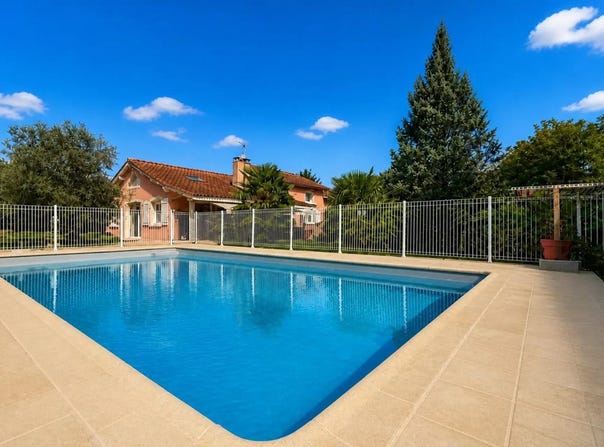
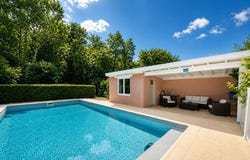
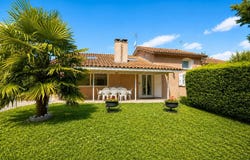
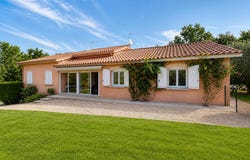
This single-storey house of 7 rooms and 180 m2, built in 1998 in Jassans-Riottier, is distinguished by its generous volumes and its vast plot of about 2960 m2 with swimming pool. Located in a residential environment, it offers a pleasant living environment, ideal for those looking for a comfortable, well-maintained and easy-going space, with all the main rooms gathered on one level. From the entrance, the large living room of approximately 86 m2 with cathedral roof creates an impression of space and light. The presence of a fireplace reinforces the pleasantness of this living room, designed to welcome and enjoy everyday life. It extends onto a fully equipped modern kitchen, forming a friendly and functional whole, facing the garden. The east, west and south orientation allows you to benefit from a beautiful light throughout the day, whether for family moments or receptions. The night area brings together four bedrooms, completed by an office, offering various possible configurations according to the needs of each person. A mezzanine of about 14 m2 enriches this space: it can easily be used as a guest room, TV corner or additional workspace, depending on the desired lifestyle. The bathroom and the general organization of the house allow for a fluid circulation, suitable for a family as well as for people looking for comfort on a daily basis. On the garden level, the basement of about 120 m2 is a real asset. It includes a laundry room, a workshop and a double garage with automatic door. This additional space offers many possibilities for storage, DIY or storage, while facilitating the parking of vehicles. The house also has a large outdoor parking space. Outside, the 2931 m2 plot of land gives way to a real life in the open air. The 10 x 5 m swimming pool, with its fully secure pool house and redone in 2024 with multi-coloured LED lighting, blends harmoniously into the garden and invites you to take full advantage of the sunny days. A carport can house two additional vehicles, providing a convenient solution for protecting cars. The whole forms a coherent environment, where everyone can enjoy both relaxation areas and more functional areas in a green and soothing environment. In terms of comfort, the house is heated by city gas with a condensing boiler, which makes it a property that is both pleasant to live in and controlled in terms of consumption. The quality of general maintenance makes it possible to envisage a quick installation, taking full advantage of the configuration of the premises and the outdoor potential. Nearby, the living environment is completed by the presence of schools accessible in a few minutes. The school group of the Mairie de Jassans-Riottier, dedicated to primary school, is located about 750 m away, while the Léon Marie Fournet college is nearly 800 m away. These facilities contribute to a practical daily life, with educational structures close to home. Technical characteristics - Property tax : 2172 - DPE: D - Heating method: city gas - Hot water: gas Legal notice: The information presented in this announcement has been carefully gathered by Zefir from the information available at the time of writing. They are provided for information purposes only and complement the regulatory diagnoses as well as the technical and administrative checks usually carried out in the context of a real estate transaction. To find out about official information on natural, mining or technological risks, you can consult the Geohazards service. Zefir supports buyers at each stage of their project with a concern for transparency and rigor, in order to allow them to make their decisions with complete peace of mind. If you have any questions, contact Zefir on 07 57 91 70 93.
Property Details
Basic Info
Indoor Feature
Outdoor Feature
Basic Info
Property Type
House
Land Size
2,931.00 m2
Building Size
180.00 m2
Rooms
4 bedroom(s)
Address
Jassans Riottier, Rhône 01480
Contact Agent
Contact Agent
Email enquiry to ZEFIR IMMOBILIER
Camille Lambert
What's your enquiry about?
By clicking "Submit", you accept our Privacy Policy and acknowledge that as the agent for this property is located overseas, your information may not be handled in accordance with the privacy laws applicable to this website.
Property ID: 310109739060
Original Property ID: EDENI-119440218* THIS SERVICE MAY CONTAIN TRANSLATIONS POWERED BY GOOGLE. GOOGLE DISCLAIMS ALL WARRANTIES RELATED TO THE TRANSLATIONS, EXPRESS OR IMPLIED, INCLUDING ANY WARRANTIES OF ACCURACY, RELIABILITY, AND ANY IMPLIED WARRANTIES OF MERCHANTABILITY, FITNESS FOR A PARTICULAR PURPOSE AND NONINFRINGEMENT.
 1
1