

Iviers, Picardie 02360
 8
8|House
AUD $1,533,055
EUR €945,000
Published on: 07 Sep 2026
Last updated on: 29 Sep 2026
Property ID: 310110040418
Translate to English
Iviers, Hauts-de-France 02360
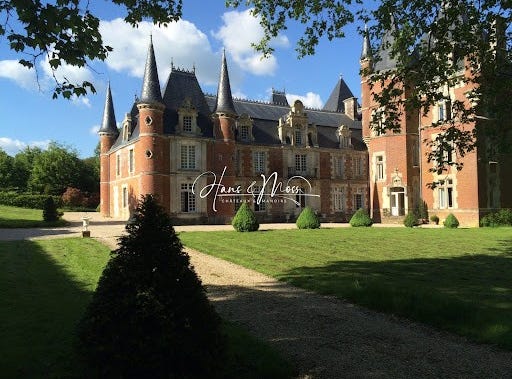
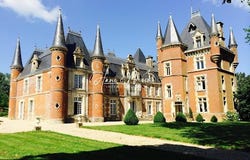
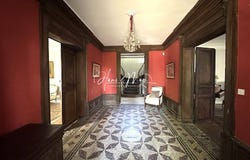
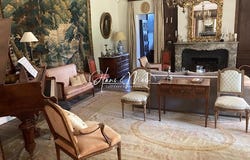
I present to you this château from the 17th and 19th centuries, boasting approximately 680 m² of living space. This elegant residence offers beautiful volumes, with four reception rooms and eight bedrooms. The property is complemented by a small farm organized around a square courtyard, including several garages and barns, as well as an annex house of about 120 m². This could perfectly suit a caretaker, guests, or an independent house project. On the ground floor, the château includes a central main entrance, a side entrance, a small lounge and a large lounge with fireplace, a dining room with fireplace, two spacious kitchens, as well as a library. Upstairs, a landing and a large corridor serve seven bedrooms, three bathrooms, and a laundry room. The converted attics host an additional bedroom, a bathroom, a home cinema area, and an office. The annex house consists of a living room with kitchen, two bedrooms, and a bathroom. The outbuildings also include two garages of approximately 80 m² and 110 m², as well as a barn of about 170 m². The whole is organized around a courtyard and a wooded park, on a total property area of about 8.6 hectares. Fees included of 5% VAT at the expense of the buyer. Price excluding fees 900,000 . Energy class E, Climate class D Estimated average annual energy expenses for standard use, established from energy prices of the year 2025: between 8790.00 and 11960.00 . Information about the risks to which this property is exposed is available on the Géorisques website: georisques.gouv.fr. This description has been automatically translated from French.
Property Details
Basic Info
Basic Info
Property Type
House
Land Size
86,000.00 m2
Building Size
680.00 m2
Rooms
8 bedroom(s)
Address
Iviers, Picardie 02360

Contact Agent
Contact Agent
Email enquiry to LUXEMBOURG
LUXEMBOURG
What's your enquiry about?
By clicking "Submit", you accept our Privacy Policy and acknowledge that as the agent for this property is located overseas, your information may not be handled in accordance with the privacy laws applicable to this website.
Property ID: 310110040418
Original Property ID: EDENI-120147753* THIS SERVICE MAY CONTAIN TRANSLATIONS POWERED BY GOOGLE. GOOGLE DISCLAIMS ALL WARRANTIES RELATED TO THE TRANSLATIONS, EXPRESS OR IMPLIED, INCLUDING ANY WARRANTIES OF ACCURACY, RELIABILITY, AND ANY IMPLIED WARRANTIES OF MERCHANTABILITY, FITNESS FOR A PARTICULAR PURPOSE AND NONINFRINGEMENT.
Similar Properties
These similar properties are shown based on the property type and distance to this listing.