

Issy-l'Évêque, Burgundy 71760
House
AUD $836,556
EUR €520,000
Published on: 28 Oct 2025
Last updated on: 29 Sep 2026
Property ID: 310103162277
Translate to English
Issy-l'Évêque, Saône-et-Loire 71760
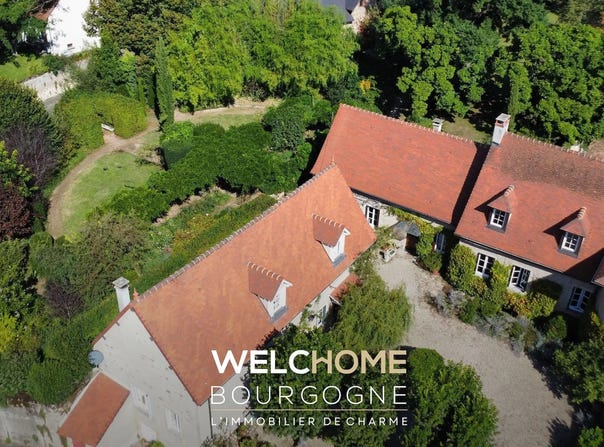
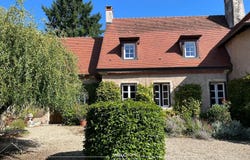
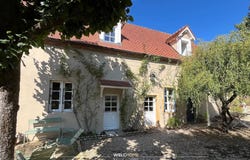
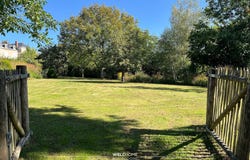
Halfway between the Morvan and Charolais regions, this superb property, located in the heart of a small village, consists of a main house, a guest house, and a large outbuilding. Set on a beautiful 4,125 m² wooded plot, adorned with various tree species, small pathways, and a vegetable garden, the property is a true haven of peace. The main house, with a surface area of 158 m², is built over a cellar. It comprises an entrance hall, a fully equipped kitchen with dining area, a dining room with fireplace, a living room with wood-burning stove, 2 bedrooms, 2 shower rooms, and a walk-in closet. The upper floor, accessible via a magnificent stone staircase, features a large converted attic, offering great potential for creating additional bedrooms or living spaces. Opposite the main house is the guest house, with a surface area of 119 m². It offers a spacious living area with a wood-burning stove, a fully equipped kitchen, 2 bedrooms each with its own shower room, and a laundry room. Crossing a first garden, we come to the outbuilding. This superb stone building offers 140 m² of floor space over two levels. It includes a garage with street access, a stable with a horse stall, a small porch area currently used as a summer kitchen, and several large rooms. Built over a cellar, this building, with its recently renovated roof and windows, offers exceptional conversion potential. This is a unique property which, with its three buildings, offers many possibilities for development.
Property Details
Basic Info
Indoor Feature
Basic Info
Property Type
House
Land Size
4,125.00 m2
Building Size
277.00 m2
Address
Issy-l'Évêque, Burgundy 71760
Contact Agent
Contact Agent
Email enquiry to WELCHOME BOURGOGNE
WELCHOME BOURGOGNE
What's your enquiry about?
By clicking "Submit", you accept our Privacy Policy and acknowledge that as the agent for this property is located overseas, your information may not be handled in accordance with the privacy laws applicable to this website.
Property ID: 310103162277
Original Property ID: SNPII-86395524* THIS SERVICE MAY CONTAIN TRANSLATIONS POWERED BY GOOGLE. GOOGLE DISCLAIMS ALL WARRANTIES RELATED TO THE TRANSLATIONS, EXPRESS OR IMPLIED, INCLUDING ANY WARRANTIES OF ACCURACY, RELIABILITY, AND ANY IMPLIED WARRANTIES OF MERCHANTABILITY, FITNESS FOR A PARTICULAR PURPOSE AND NONINFRINGEMENT.
Similar Properties
These similar properties are shown based on the property type and distance to this listing.
 1
1