

Ingré, Centre-Val de Loire 45140
 7
7|House
AUD $955,688
EUR €589,990
Published on: 23 Sep 2026
Last updated on: 30 Sep 2026
Property ID: 310110293656
Translate to English
Ingré, Centre-Val de Loire 45140
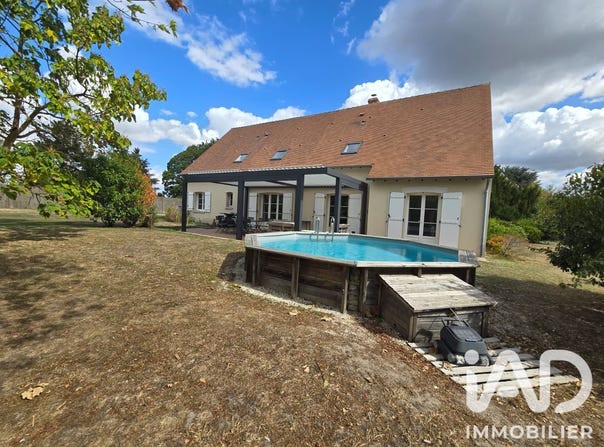
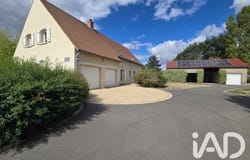
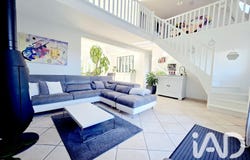
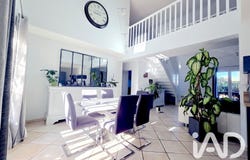
iad France - Guillaume Terrier presents: Ingré 199 m² house with cathedral ceiling 1 outbuilding and studio Pool EPC A Ingré, in a verdant and quiet setting, this 199 m² house, built in 2004 and carefully renovated, unfolds on a landscaped plot of nearly 5,000 m², enhanced by a swimming pool and a 123 m² outbuilding incorporating a 23 m² studio a rare combination opening up as many possibilities as there are life projects: family gîte, professional studio, secondary residence for loved ones, or private reception space. From the entrance, the property reveals its distinctive architecture: the main living area of nearly 55 m² combines living room and open kitchen in a naturally light-filled space, highlighted by a cathedral ceiling that gives it height and generous volume rarely found in contemporary houses. The 25 m² mezzanine overlooks this space from the upper floor, creating a true vertical perspective that makes the property immediately striking on visit. The ground floor also hosts three bedrooms with wardrobes, a full bathroom, a separate WC and a laundry room of nearly 11 m² communicating directly with the 36 m² double garage an arrangement designed for daily family life. On the upper floor, from the mezzanine, four bedrooms with parquet flooring and integrated wardrobes are arranged around a 39.5 m² games room a configurable space depending on needs and ages, which can also house a billiard table, a ping-pong table or a home cinema. A shower room and a separate WC complete this level. Equipment-wise, the house combines heat pump, wood/pellet insert and photovoltaic panels with energy resale contract a system that explains the EPC A rating and generates additional energy revenue while covering most of the houses needs. Fibre, VMC and secure access complete the features. No work required. Outside, a 40 m² terrace equipped with a bioclimatic pergola with motorized curtains of 32 m² creates a real additional outdoor living space usable in any weather and protected from sun and wind according to your settings. It opens directly onto the landscaped garden and the pool, forming an outdoor complex usable from summer to autumn without constraint. The 123 m² outbuilding, including the meublé 23 m² studio, is ready for use on its own as an asset. Location and access: - Local amenities (press, post office, doctor, pharmacy, bakery, banks, hairdresser): 1.3 km - Schools (daycare, kindergarten, primary, middle, high school): 1.3 km - Supermarket: 1.6 km - Shopping centre: 3.2 km - Ring road: 2.5 km - Highways A10 / A71: 4 km 199 m² with cathedral ceiling and mezzanine, outbuilding with operational studio, motorized bioclimatic pergola, pool, EPC A with energy resale and a plot of nearly 5,000 m² in Ingré: few properties combine so many architectural, energy and heritage assets in the Orléans metropolitan area. Visits possible quickly, contact me. Agency fees payable by the seller. A valid identity document will be requested at the visit, in accordance with article L.561-5 of the French Monetary and Financial Code. This real estate advertisement has been drafted under the editorial responsibility of Mr. Guillaume Terrier, independent real estate broker (not handling funds), commercial agent of SAS France registered with RSAC ORLEANS under number 927445122, holder of the real estate solicitation card on behalf of France SAS.
Property Details
Basic Info
Indoor Feature
Outdoor Feature
Basic Info
Property Type
House
Land Size
4,960.00 m2
Building Size
199.00 m2
Rooms
7 bedroom(s)
Address
Ingré, Centre-Val de Loire 45140
Contact Agent
Contact Agent
Email enquiry to IAD France
What's your enquiry about?
By clicking "Submit", you accept our Privacy Policy and acknowledge that as the agent for this property is located overseas, your information may not be handled in accordance with the privacy laws applicable to this website.
Property ID: 310110293656
Original Property ID: GRCCI-A2hzltrum6zh1ddl* THIS SERVICE MAY CONTAIN TRANSLATIONS POWERED BY GOOGLE. GOOGLE DISCLAIMS ALL WARRANTIES RELATED TO THE TRANSLATIONS, EXPRESS OR IMPLIED, INCLUDING ANY WARRANTIES OF ACCURACY, RELIABILITY, AND ANY IMPLIED WARRANTIES OF MERCHANTABILITY, FITNESS FOR A PARTICULAR PURPOSE AND NONINFRINGEMENT.
Similar Properties
These similar properties are shown based on the property type and distance to this listing.
 1
1