

Iguerande, Burgundy 71340
 7
7 2
2|House
AUD $222,318
EUR €137,800
Published on: 21 Jun 2026
Last updated on: 15 Sep 2026


Property ID: 310108928673
Translate to English
Iguerande, Burgundy 71340
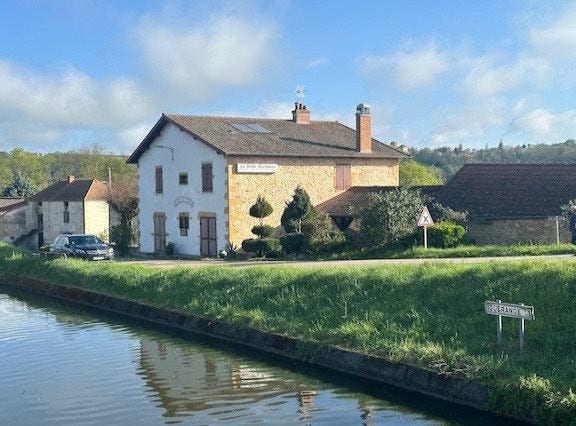
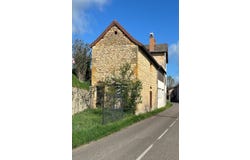
Main Residence: Ground Floor: Former restaurant dining area with tiled floor and alcove, 60 m². Former professional kitchen, tiled, 23 m². A small dining room, tiled, approximately 21 m². Toilet and hand wash basin. Access to a large terrace at the front. First Floor: Service corridor, stone staircase. 5 bedrooms, each with a washroom, linoleum flooring, approximately 11, 19, 25, 15, and 22 m² respectively. A bathroom with toilet. Attic above. Second section on Ground Floor: possible connection with the main part. Two holiday cottages measuring 40 and 27 m² each, 2 shower rooms and 2 toilets. Outbuildings: Garage about 70 m². Former stable of 60 m², attic above suitable for conversion. Full Basement: Vaulted cellar, boiler room, storage and workshop. Miscellaneous: Septic tank needs to be brought up to standard. Fuel central heating. Old double glazing. Reversible air conditioning in the cottages. Land: 650 m².
Property Details
Basic Info
Outdoor Feature
Basic Info
Property Type
House
Land Size
650.00 m2
Building Size
220.00 m2
Rooms
7 bedroom(s), 2 bathroom(s)
Address
Iguerande, Burgundy 71340
Contact Agent
Laurent Fernandez
Fernandez Immobilier Sarl- FERNANDEZ LAURENT
Get in touch
Contact Agent
Contact Agent
Email enquiry to Fernandez Immobilier Sarl- FERNANDEZ LAURENT
Laurent Fernandez
What's your enquiry about?
By clicking "Submit", you accept our Privacy Policy and acknowledge that as the agent for this property is located overseas, your information may not be handled in accordance with the privacy laws applicable to this website.
Property ID: 310108928673
Original Property ID: GRCCI-Aqu4rbt66t8no05l* THIS SERVICE MAY CONTAIN TRANSLATIONS POWERED BY GOOGLE. GOOGLE DISCLAIMS ALL WARRANTIES RELATED TO THE TRANSLATIONS, EXPRESS OR IMPLIED, INCLUDING ANY WARRANTIES OF ACCURACY, RELIABILITY, AND ANY IMPLIED WARRANTIES OF MERCHANTABILITY, FITNESS FOR A PARTICULAR PURPOSE AND NONINFRINGEMENT.