

Iffendic, Brittany 35750
 4
4 1
1|House
AUD $1,184,717
EUR €730,000
Published on: 18 Sep 2026
Last updated on: 29 Sep 2026
Property ID: 310110227484
Translate to English
Iffendic, Brittany 35750
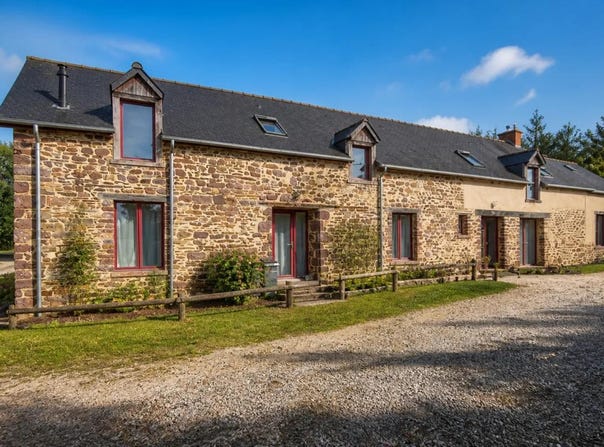
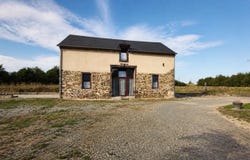
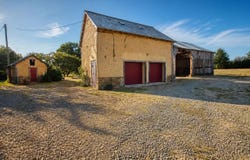
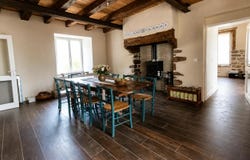
This renovated farmhouse offers a spacious and warm living environment, with approximately 200 m2 of living space divided into 6 rooms, including 3 bedrooms. Completely restored recently, it combines the charm of the old with a high level of modern comfort. The main house is organized around a beautiful convivial living room, extended by an open kitchen that reinforces the feeling of space and sharing on a daily basis. The living area includes several bedrooms, including a master suite which provides real extra comfort. A separate dining room allows entertaining in a more intimate atmosphere, while functional rooms such as the scullery, the laundry room, storage space and a well-distributed corridor facilitate the organization of family life. The presence of well-distributed sanitary facilities, with separate bathrooms and toilets, reinforces the comfort of all on a daily basis. The farmhouse is accompanied by an independent cottage fully furnished and still in operation, ideal for welcoming family, friends or continuing to develop an accommodation activity. This complementary space fits in coherence with the whole, while preserving the privacy of everyone. The property also benefits from a sauna with an outdoor shower, outbuildings with double garages with photovoltaic panels and barns, offering many possibilities for storage, workshop or future developments, depending on the needs of its occupants. The exterior is a real asset: the wooded land, planted with fruit trees, extends over more than 12,000 m2 and constitutes a pleasant and generous environment. The large plot, with garden and vast grounds, allows you to take full advantage of the sunny days, whether on the terrace, in the heart of the garden or in more remote spaces for more tranquility. The absence of an exit reinforces the tranquility of the site and contributes to a preserved atmosphere. The outdoor facilities are complemented by several parking spaces, allowing several vehicles to easily accommodate. Inside, modern comfort is guaranteed, with heating using aerothermal energy and geothermal hot water production, double-glazed joinery and a very good level of energy performance, classified B both in terms of consumption and greenhouse gas emissions. Tiled floors, access to fibre optics, for a daily life combining well-being, modernity and quality of finishes. The house is located in Iffendic on the edge of Monfort sur Meu, close to shops and with quick access to the train station leading to Rennes, facilitating daily or professional travel. This setting combines green living, on a large plot of land, and convenient access to services and the city. Technical characteristics - DPE: B - Heating method: aerothermal - Hot water distribution method: geothermal Legal notice: The information presented in this announcement has been prepared by Zefir on the basis of the information provided and available at the time of writing. It is provided for information purposes only and is in addition to the regulatory diagnoses as well as the technical and administrative verifications that accompany any real estate acquisition. For any official information related to natural, mining or technological risks, it is recommended to consult the Géorisques public service. Zefir supports buyers in their project with seriousness and transparency, remaining available to explain the steps and useful steps. If you have any questions, contact Zefir on 07 57 91 70 93.
Property Details
Basic Info
Outdoor Feature
Basic Info
Property Type
House
Land Size
12,088.00 m2
Building Size
200.00 m2
Rooms
4 bedroom(s), 1 bathroom(s)
Address
Iffendic, Brittany 35750
Contact Agent
Contact Agent
Email enquiry to ZEFIR IMMOBILIER
Camille Lambert
What's your enquiry about?
By clicking "Submit", you accept our Privacy Policy and acknowledge that as the agent for this property is located overseas, your information may not be handled in accordance with the privacy laws applicable to this website.
Property ID: 310110227484
Original Property ID: EDENI-120472843* THIS SERVICE MAY CONTAIN TRANSLATIONS POWERED BY GOOGLE. GOOGLE DISCLAIMS ALL WARRANTIES RELATED TO THE TRANSLATIONS, EXPRESS OR IMPLIED, INCLUDING ANY WARRANTIES OF ACCURACY, RELIABILITY, AND ANY IMPLIED WARRANTIES OF MERCHANTABILITY, FITNESS FOR A PARTICULAR PURPOSE AND NONINFRINGEMENT.