

HPFG+86, Tréglamus, Brittany 22540
 28
28 20
20|House
AUD $3,676,860
EUR €2,283,600
Published on: 15 Sep 2026
Last updated on: 29 Sep 2026
Property ID: 310110152316
Translate to English
HPFG+86, Tréglamus, Brittany 22540
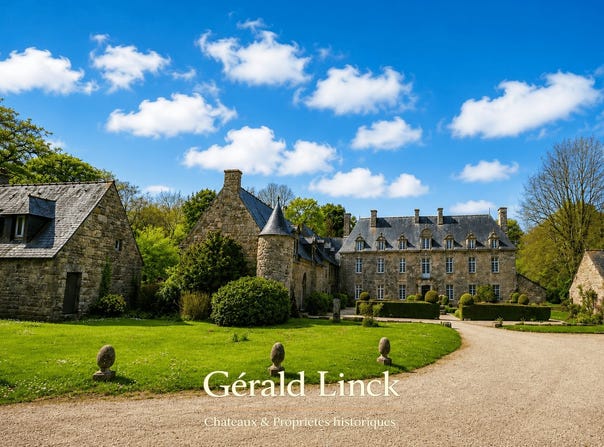
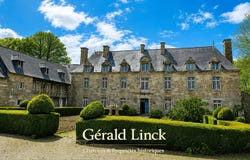
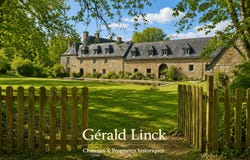
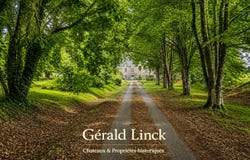
A few minutes from the Pink Granite Coast, this remarkable historic property is built around a manor house of character and its outbuildings, in a wooded park of approximately 3.5 hectares. This rare estate offers remarkable potential for a residential, hotel or event project 1. KEY ELEMENTS Use - category: Historic manor house with outbuildings Total building area: approximately 1,200 m² Surface area of the park: approximately 3.3 hectares Total area of the property: approximately 3.3 hectares Number of rooms: 38 Number of bedrooms: 28 - potential 30 Number of bathrooms: 20 2. Built in the fourteenth century, this manor house is part of the tradition of the great Breton rural residences, designed to assert the rank of their owners while remaining intimately linked to their territory. Located in the heart of a vast landscaped estate, it has survived the centuries while maintaining the coherence of its architecture and land organization. The tradition attached to the place also reports that Saint Yves, patron saint of all those who work for justice, stayed there on several occasions. In the early 1980s, the property was reused when it was transformed into a hotel establishment, an activity it retained for several decades. This evolution allowed the buildings to be adapted to the requirements of the reception while preserving the essential heritage characteristics of the ensemble. Today, the estate has a particularly solid base for a new project for a private residence, a charming hotel or an event activity, in a particularly sought-after preserved natural environment. 3. BUILT PROPERTY The main residence Architecture The manor house develops a classic Breton architecture of the seventeenth century, characterized by the sobriety of its granite stone facades, the regularity of its openings and the elegance of its high roofs punctuated by dormers. The volumes, perfectly proportioned, are organized around a courtyard which constitutes the heart of the architectural composition. The square courtyard and the pleasure garden are part of a classically inspired composition, redesigned over the centuries. Inside, the residence retains many old elements that contribute to its heritage identity: monumental carved stone fireplaces, exposed masonry walls, traditional frameworks and generous reception volumes. The whole offers a homogeneous reading of the original architecture, reinforced by a privileged location in a wooded park that underlines the quality of the site. The main staircase and its sculpted stone banister are also a remarkable element of the residence; in the east wing, old pillars still bear witness to the seigniorial history of the site. Distribution The main residence is organised on several levels served by central circulations allowing a fluid use of the different spaces. The reception rooms mainly occupy the ground floor with several characterful lounges, large reception rooms as well as spaces historically dedicated to catering and services. The main reception room covers more than 100 m² and retains a monumental fireplace and imposing old beams. A professional kitchen completes the reception areas. The upper floors house about thirty bedrooms, most of which are equipped with their own shower room or bathroom, distributed in a rational manner in order to preserve the independence of the accommodation spaces. The technical rooms, former service areas and infrastructures related to hotel operations complete this distribution, offering a functional base that can be immediately exploited or easily reconfigured according to the project envisaged. The outbuildings Architecture The outbuildings naturally extend the architectural style of the manor house and participate fully in the historical composition of the estate. Built of stone under a slate roof, they form a homogeneous ensemble around the main courtyard and retain the authentic character of large Breton properties. The presence of a consecrated chapel, service buildin
Property Details
Basic Info
Basic Info
Property Type
House
Land Size
32,738.00 m2
Building Size
1,200.00 m2
Rooms
28 bedroom(s), 20 bathroom(s)
Address
HPFG+86, Tréglamus, Brittany 22540
Contact Agent

Gerald Linck - Châteaux & Propriétés historique
Gerald Linck - Châteaux & Propriétés historiques
Get in touch
Contact Agent
Contact Agent
Email enquiry to Gerald Linck - Châteaux & Propriétés historiques
Gerald Linck - Châteaux & Propriétés historique
What's your enquiry about?
By clicking "Submit", you accept our Privacy Policy and acknowledge that as the agent for this property is located overseas, your information may not be handled in accordance with the privacy laws applicable to this website.
Property ID: 310110152316
Original Property ID: EDENI-120383760* THIS SERVICE MAY CONTAIN TRANSLATIONS POWERED BY GOOGLE. GOOGLE DISCLAIMS ALL WARRANTIES RELATED TO THE TRANSLATIONS, EXPRESS OR IMPLIED, INCLUDING ANY WARRANTIES OF ACCURACY, RELIABILITY, AND ANY IMPLIED WARRANTIES OF MERCHANTABILITY, FITNESS FOR A PARTICULAR PURPOSE AND NONINFRINGEMENT.
Similar Properties
These similar properties are shown based on the property type and distance to this listing.
 7
7