

Honfleur, Upper Normandy 14600
 3
3 1
1|House
AUD $1,557,389
EUR €960,000
Published on: 02 Apr 2026
Last updated on: 29 Sep 2026
Property ID: 310106935725
Translate to English
Honfleur, Normandy 14600
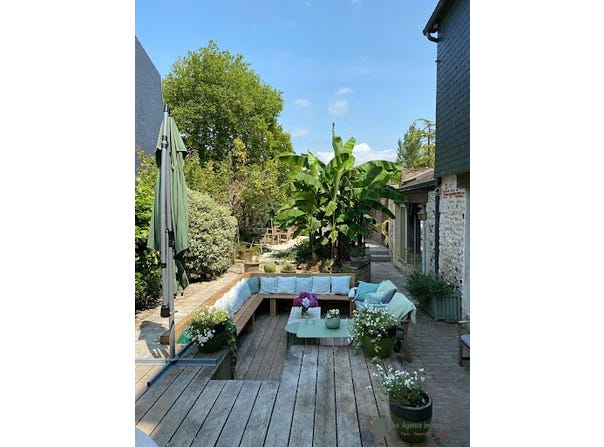
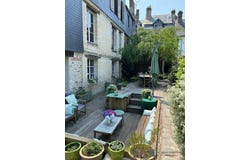
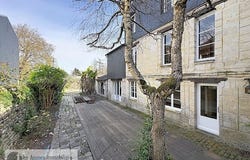
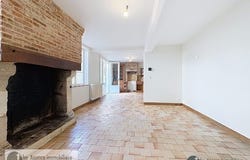
This 19th-century residence, ideally located in the heart of Honfleur, charms with its authenticity and elegance. Its facades made of Caen stone, slate roofing, and tiered terrace arrangements, bathed in the light of the setting sun, create a harmonious ensemble. Spread over several levels, they offer true outdoor living spaces, suitable for al fresco dining as well as intimate moments of relaxation, ensuring a natural continuity between inside and outside. Developing approximately 140 m² (135 m² according to the reference measurement) over four levels, the house is organized as follows: on the ground floor, a living room and a kitchen open onto the terraces; on the first floor, a parquet-floored lounge with a fireplace extending into an office; then the sleeping areas spread across the second and third floors, including several bright bedrooms, one of which is a master suite with a bathroom and storage, as well as a large attic bedroom with a shower room. An adjoining outbuilding completes the ensemble. It includes a room with a fireplace, flint stone walls, and large bay windows opening onto the terrace. This space, with generous volumes, offers multiple layout possibilities according to needs: guest suite, workshop, or independent space. It also includes a garage with a laundry room, shower room, and toilet, which can be reconfigured according to projects. Information and visits on request from Nathalie Chabrol - 06 20 03 00 04 Fees to be borne by the seller. Energy class E, Climate class E Estimated amount of annual energy expenses for standard use: between 3,245.00 and 4,391.00 in the years 2021, 2022, and 2023 (subscriptions included). Information on the risks to which this property is exposed is available on the Géorisques site: georisques.gouv.fr. This description has been automatically translated from French.
Property Details
Basic Info
Basic Info
Property Type
House
Building Size
140.00 m2
Rooms
3 bedroom(s), 1 bathroom(s)
Address
Honfleur, Upper Normandy 14600

Contact Agent
Contact Agent
Email enquiry to THE AGENCE IMMOBILIERE
THE AGENCE IMMOBILIERE
What's your enquiry about?
By clicking "Submit", you accept our Privacy Policy and acknowledge that as the agent for this property is located overseas, your information may not be handled in accordance with the privacy laws applicable to this website.
Property ID: 310106935725
Original Property ID: EDENI-115371295* THIS SERVICE MAY CONTAIN TRANSLATIONS POWERED BY GOOGLE. GOOGLE DISCLAIMS ALL WARRANTIES RELATED TO THE TRANSLATIONS, EXPRESS OR IMPLIED, INCLUDING ANY WARRANTIES OF ACCURACY, RELIABILITY, AND ANY IMPLIED WARRANTIES OF MERCHANTABILITY, FITNESS FOR A PARTICULAR PURPOSE AND NONINFRINGEMENT.
Similar Properties
These similar properties are shown based on the property type and distance to this listing.