

Hombourg-Haut, Lorraine 57470
 4
4 1
1 1
1|House
AUD $346,175
EUR €215,000
Published on: 13 Jun 2026
Last updated on: 04 Oct 2026
Property ID: 310108733186
Translate to English
Hombourg-Haut, Moselle 57470
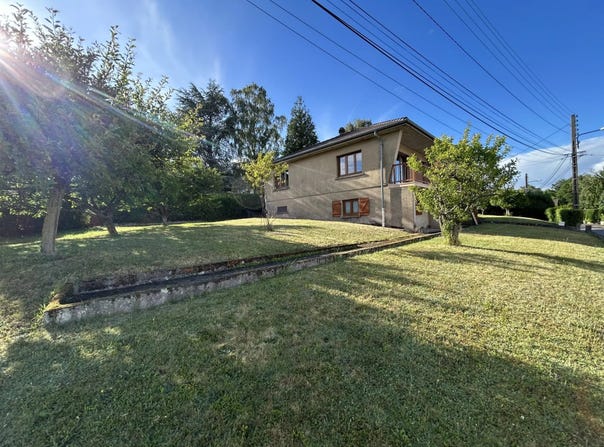
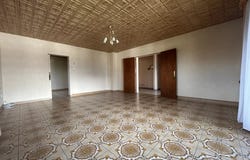
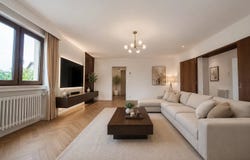
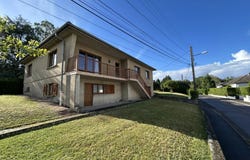
The IMMOFLEXX agency offers for sale this large detached house with a living area of 206.95 m2 built in a cul-de-sac on a beautiful plot of 10.86 ares. On a single level, you'll find a spacious entrance hall, a beautiful, bright living room (south-facing) with access to a balcony, a dining room, and a large eat-in kitchen with direct access to the garden and terrace. Also on this level are four lovely bedrooms, a separate WC, and a functional bathroom with a shower and bathtub. This property features a full, partially finished basement. On one side, you'll find a large summer kitchen with direct access to the garden; this room also includes a wood-burning fireplace, ideal for winter evenings! You will also benefit from an additional heated room in the basement, which can serve several purposes (bedroom, office, playroom/gym, etc.). This level also includes a laundry room, storage rooms, a room that can be used as a workshop, and a double garage with automatic doors. Outside, the garden is pleasant and also offers various possibilities for development: swimming pool and play area for children, vegetable garden area.... The house is heated by mains gas, has double-glazed PVC windows, and an insulated attic. Don't miss this opportunity to acquire a property in a highly sought-after area close to all amenities! NB: Layout projections made with AI, photos are not contractual. The list of risks to which this property is exposed is available on the website:
Property Details
Basic Info
Outdoor Feature
Basic Info
Property Type
House
Parking Spaces
1
Land Size
1,086.00 m2
Building Size
207.00 m2
Rooms
4 bedroom(s), 1 bathroom(s)
Address
Hombourg-Haut, Lorraine 57470
Contact Agent
Contact Agent
Email enquiry to IMMOFLEXX
IMMOFLEXX
What's your enquiry about?
By clicking "Submit", you accept our Privacy Policy and acknowledge that as the agent for this property is located overseas, your information may not be handled in accordance with the privacy laws applicable to this website.
Property ID: 310108733186
Original Property ID: SNPII-87101678* THIS SERVICE MAY CONTAIN TRANSLATIONS POWERED BY GOOGLE. GOOGLE DISCLAIMS ALL WARRANTIES RELATED TO THE TRANSLATIONS, EXPRESS OR IMPLIED, INCLUDING ANY WARRANTIES OF ACCURACY, RELIABILITY, AND ANY IMPLIED WARRANTIES OF MERCHANTABILITY, FITNESS FOR A PARTICULAR PURPOSE AND NONINFRINGEMENT.
Similar Properties
These similar properties are shown based on the property type and distance to this listing.