

Hautevelle, Franche-Comté 70800
 7
7 2
2|House
AUD $259,502
EUR €159,900
Published on: 20 Jun 2026
Last updated on: 29 Sep 2026
Property ID: 310108900232
Translate to English
Hautevelle, Franche-Comté 70800
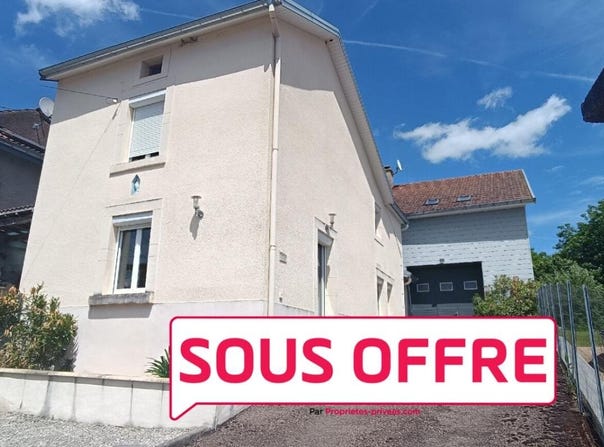
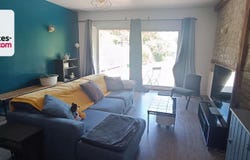
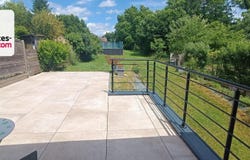
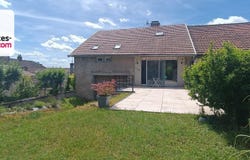
HAUTEVELLE (70800) Large renovated semi-detached family home of 184 m² with 7 bedrooms, swimming pool, 1,093 m² plot Are you looking for a spacious, well-maintained house ready to welcome your whole family? This beautiful property in the village of Hautevelle will enchant you with its generous volumes, high-quality renovation and especially quiet surroundings. On the ground floor, you will find an entrance leading to a large functional kitchen, a beautiful 22 m² dining room, storeroom, separate toilet and a laundry room. The half landing hosts a superb 36 m² living room, a true living space of the house, with direct access to the terrace, ideal for hosting family and friends. On the same level, an office, a magnificent contemporary bathroom with bath and toilet, as well as two bedrooms. Upstairs, the sleeping area impresses with its capacity to accommodate five additional bedrooms, bringing the total to seven bedrooms, and an elegant modern shower room with shower and toilet. A rare asset on the market! Outside, you will enjoy a fenced 1,093 m² plot, pleasant and easy to maintain, as well as a above-ground pool that will delight young and old during sunny days. The outbuildings offer ample storage space with a boiler room / workshop, a large garage, an external technical room and a garden shed at the back of the garden. Additional information: Fully renovated house 184 m² living space 7 bedrooms Large 36 m² living room Recently renovated bathroom and shower room with contemporary design PVC double-glazed windows throughout the house New wood boiler with 2,000-litre buffer tanks Fosse septique compliant Above-ground pool Large garage and outbuildings Property tax: only 638 euros per year. A rare house for its capacity and its excellent overall condition. Quick view recommended! Price: 159,900 euros Agency fees payable by the seller DPE C GES A Estimated annual energy expenditure for standard use between 1,297 euros and 1,755 euros indexed to years 2021, 2022 and 2023 To visit and assist you with your project, contact Martin BOFFY, or by email at Under article L.561.5 of the Monetary and Financial Code, a piece of identity will be requested for arranging the visit. This present property advertisement has been written under the editorial responsibility of Martin BOFFY acting as a commercial agent registered with RSAC Vesoul 914 432 497 with SAS PROPRIETES PRIVEES, with a capital of 44,920 euros, ZAC LE CHÊNE FERRÉ - 44 ALLÉE DES CINQ CONTINENTS 44120 VERTOU SIRET 487 624, RCS Nantes. Professional card for Transactions on real estate and businesses (T) and Property Management (G) No. CPI 010 388 issued by CCI Nantes - Saint Nazaire. Trustee account No. BPA SAINT-SEBASTIEN-SUR-LOIRE (44230). GALIAN-SMABTP liability insurance - 89 rue de la Boétie, 75008 Paris - No. 28137 J for 2,000,000 euros for T and 120,000 euros for G. Professional civil liability insurance by GALIAN-SMABTP policy No. 28137.J Mandate ref: 454768 - The professional guarantees and secures your real estate project. Martin BOFFY (EI) Commercial Agent - RSAC number: Vesoul 914 432 497 - . Risk information about this property is available on the Géorisques site: georisques.gouv.fr
Property Details
Basic Info
Indoor Feature
Outdoor Feature
Basic Info
Property Type
House
Land Size
1,093.00 m2
Building Size
184.00 m2
Rooms
7 bedroom(s), 2 bathroom(s)
Address
Hautevelle, Franche-Comté 70800
Contact Agent
Contact Agent
Email enquiry to Propriétés Privées
Martin Boffy
What's your enquiry about?
By clicking "Submit", you accept our Privacy Policy and acknowledge that as the agent for this property is located overseas, your information may not be handled in accordance with the privacy laws applicable to this website.
Property ID: 310108900232
Original Property ID: GRCCI-Ak5hjdj5ooqoqrk4* THIS SERVICE MAY CONTAIN TRANSLATIONS POWERED BY GOOGLE. GOOGLE DISCLAIMS ALL WARRANTIES RELATED TO THE TRANSLATIONS, EXPRESS OR IMPLIED, INCLUDING ANY WARRANTIES OF ACCURACY, RELIABILITY, AND ANY IMPLIED WARRANTIES OF MERCHANTABILITY, FITNESS FOR A PARTICULAR PURPOSE AND NONINFRINGEMENT.
Similar Properties
These similar properties are shown based on the property type and distance to this listing.