

Hautefort, Aquitaine 24390
 8
8|House
AUD $308,071
EUR €189,900
Published on: 11 Aug 2026
Last updated on: 02 Oct 2026
Property ID: 310109761505
Translate to English
Hautefort, Aquitaine 24390
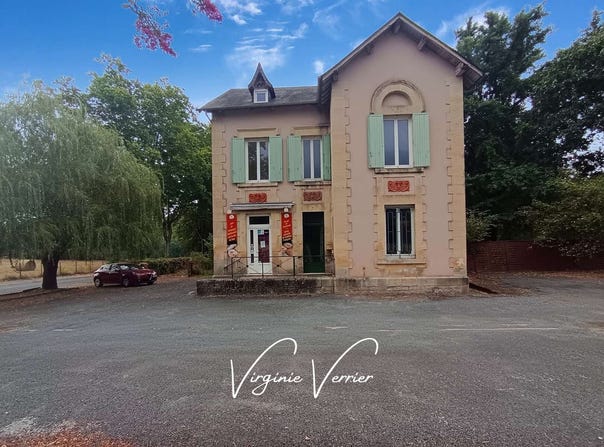
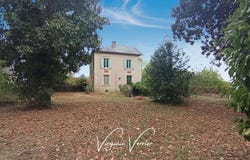
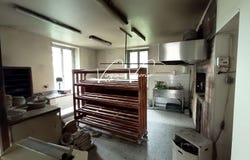
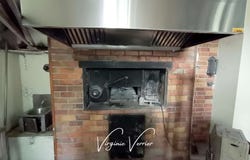
Dating from the XXth century, this 190 m² townhouse with a 70 m² basement sits on 2,586 m² of buildable land with a well - 24390 Hautefort In the heart of Hautefort, without overlooking neighbors, discover this magnificent 20th-century manor on four levels, a character residence offering exceptional potential. Former bakery with upper-floor living spaces, it has kept all the charm of its history, notably thanks to its authentic bread oven still functional. Built on flat, buildable grounds of 2,586 m², with a well, this property currently features a pleasant rear garden behind the house, while the front is laid out as a large parking area. Depending on your wishes, this space can be kept to accommodate clients or visitors, or fully enclosed to create a spacious garden around the property. The ground floor comprises an entrance and the former bakery, a generous-volume space that could be transformed into a superb living area with open kitchen (39 m²), while preserving the original bread oven. This level also includes a room that can be used as a bedroom or office (15 m²) and a WC with hand basin. This space is also well suited for a medical or professional office, liberal profession, commercial activity or artisan workshop. The first floor offers three bedrooms, including a master suite with shower room (17, 13 and 12 m²), a second shower room, a separate WC and a kitchen (12 m²) that could easily become a fourth bedroom. The second floor provides three additional bedrooms (12, 14 and 21 m² floor area), a shower room with WC and a room (8 m²) that could be used as a dressing room, a study or a guest bedroom. Finally, the total basement includes a garage (42 m²) for two vehicles and three cellars (7, 10 and 14 m²). Thanks to its layout and strong potential, this property fits many projects: large family home, rental investment with the creation of several apartments, guest house, professional activity with on-site accommodation or business. A rare residence where the charm of the old, generous volumes and numerous possible layouts combine to bring your projects to life. Technical details: Convector heating, hot water cylinder, slate roof redone in 2015, attic and walls insulated, mains drainage, VMC, modern electrical system, double glazing. Property tax: 977 /year Location: - 2 minutes from the village center and the famous Hautefort castle - Immediate proximity to shops, schools, pharmacy, etc... - Terrasson-Lavilledieu (20 min), Montignac-Lascaux (30 min), Brive-la-Gaillarde (35 min), Périgueux and Sarlat (45 min). For any further information or visits, please contact. This property is presented by Virginie Verrier - Sole proprietor - commercial agent registered with the RSAC of Brive-la-Gaillarde under number 827806399.
Property Details
Basic Info
Outdoor Feature
Basic Info
Property Type
House
Land Size
2,586.00 m2
Building Size
190.00 m2
Rooms
8 bedroom(s)
Address
Hautefort, Aquitaine 24390
Contact Agent
Contact Agent
Email enquiry to DR HOUSE IMMO
Virginie Verrier
What's your enquiry about?
By clicking "Submit", you accept our Privacy Policy and acknowledge that as the agent for this property is located overseas, your information may not be handled in accordance with the privacy laws applicable to this website.
Property ID: 310109761505
Original Property ID: GRCCI-Agy1q2si3c9j1d94* THIS SERVICE MAY CONTAIN TRANSLATIONS POWERED BY GOOGLE. GOOGLE DISCLAIMS ALL WARRANTIES RELATED TO THE TRANSLATIONS, EXPRESS OR IMPLIED, INCLUDING ANY WARRANTIES OF ACCURACY, RELIABILITY, AND ANY IMPLIED WARRANTIES OF MERCHANTABILITY, FITNESS FOR A PARTICULAR PURPOSE AND NONINFRINGEMENT.
Similar Properties
These similar properties are shown based on the property type and distance to this listing.
 1
1