

Haguenau, Alsace 67500
 6
6 3
3|House
AUD $6,424,432
EUR €3,990,000
Published on: 31 Aug 2026
Last updated on: 30 Sep 2026
Property ID: 310119751847
Translate to English
Haguenau, Alsace 67500
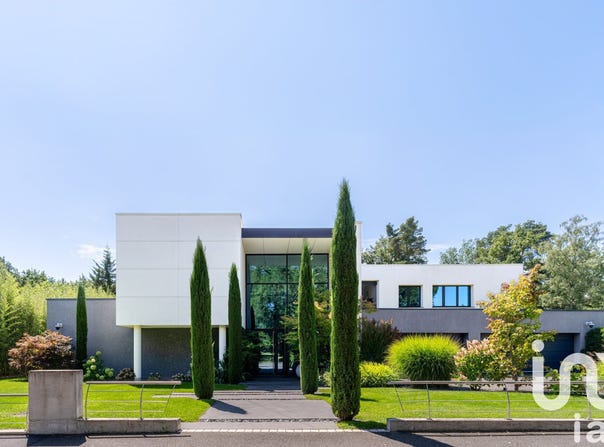
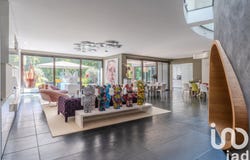
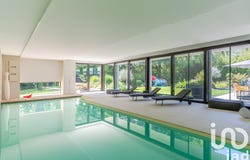
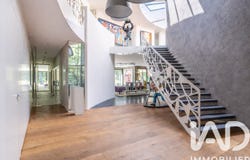
iad France - Pierre-Olivier Gasser presents: EXCLUSIVITY // VERY HIGH END // SPA AREA AND ARBORETUM // // DPE A // Nestled in a privileged setting at the gates of Haguenau, this architect-designed villa of 905 m², built in 2014, unfolds away from prying eyes in a landscaped park of 75 ares. With a decidedly contemporary inspiration, it stands out for its very high-end finishes and perfect integration into its natural environment. The ground floor revolves around a majestic 165 m² living space with a dining kitchen where natural light enhances generous volumes. From this space, a bold and sculptural opening leads to an immersive cocoon: a private cinema for timeless evenings. This level also includes a completely secure master suite, with dressing room and bathroom totaling over 90 m². The choice of noble materials and the care given to every detail testify to a rare standard of excellence. A monumental staircase leads to the upper floor composed of five suites, two offices, a laundry room and a dojo. Worthy of a luxury hotel spa, a wellness area with an indoor pool, sauna, hammam and a gym completes this living space designed for absolute comfort. The exterior spaces were designed as a natural extension of the home. The tree-lined garden, a true green setting, and a large terrace invite tranquility. A green roof and solar panels emphasize an environmentally respectful design. On the ground floor: - An immense living area with an intimate cinema and "secret passages" - An open Bulhaupt kitchen of over 50 m², fully equipped and can be isolated if needed, including Wok, grill and a clever pantry - A climate-controlled, secure wine cellar with a capacity of 3,500 bottles - A luxurious master suite, a true safety room (armored door, large safe, gun vault, bulletproof glazing) - Garage for 4 vehicles. On the first floor: - Five suites, each with a private water area and toilets - Two office spaces that can serve as additional bedrooms - A dojo - A fully equipped laundry room with a discreet outdoor dryer. Spa Space (200 m²): - A covered pool with terrace openings also featuring sauna, hammam and double showers - A gym. Outside: - An Ipé terrace 100 m² - A landscaped park of 75 ares including bi-centennial olive trees and centenarian Japanese maples leading to a small stream nestled in the forest. Other assets: - DPE A/A - Full home automation - Very high-end materials - Reversible underfloor heating - 85 m² of photovoltaic panels, 62 kW - Alarm and state-of-the-art video surveillance system - Secured WiFi networks - Full-height bay windows - 3 m ceiling height - 91 m² basement. Located in a quiet environment near a forest, the villa offers quick access to shops and schools. This exceptional property, a signature of prestige real estate, embodies a rare alliance between architectural luxury and a continuous dialogue with nature. A decidedly atypical property offering an extraordinary living experience. Agency fees payable by the seller. A valid identity document will be requested at the visit, in accordance with Article L.561-5 of the Financial Monetary Code. This real estate advertisement was drafted under the editorial responsibility of Mr. Pierre-Olivier Gasser, independent real estate agent (without holding funds), commercial agent of SAS France immatriculated at RSAC STRASBOURG under number 431474725, holder of the property debt collection card for France SAS.
Property Details
Basic Info
Indoor Feature
Outdoor Feature
Basic Info
Property Type
House
Land Size
7,475.00 m2
Building Size
905.00 m2
Rooms
6 bedroom(s), 3 bathroom(s)
Address
Haguenau, Alsace 67500
Contact Agent
Contact Agent
Email enquiry to IAD France
What's your enquiry about?
By clicking "Submit", you accept our Privacy Policy and acknowledge that as the agent for this property is located overseas, your information may not be handled in accordance with the privacy laws applicable to this website.
Property ID: 310119751847
Original Property ID: GRCCI-Al4c64ukovtfypbg* THIS SERVICE MAY CONTAIN TRANSLATIONS POWERED BY GOOGLE. GOOGLE DISCLAIMS ALL WARRANTIES RELATED TO THE TRANSLATIONS, EXPRESS OR IMPLIED, INCLUDING ANY WARRANTIES OF ACCURACY, RELIABILITY, AND ANY IMPLIED WARRANTIES OF MERCHANTABILITY, FITNESS FOR A PARTICULAR PURPOSE AND NONINFRINGEMENT.
Similar Properties
These similar properties are shown based on the property type and distance to this listing.