

Hagetmau, Aquitaine 40700
 4
4 3
3|House
AUD $1,358,975
EUR €845,000
Published on: 29 Sep 2026
Last updated on: 02 Oct 2026
Property ID: 310110358743
Translate to English
Hagetmau, Aquitaine 40700
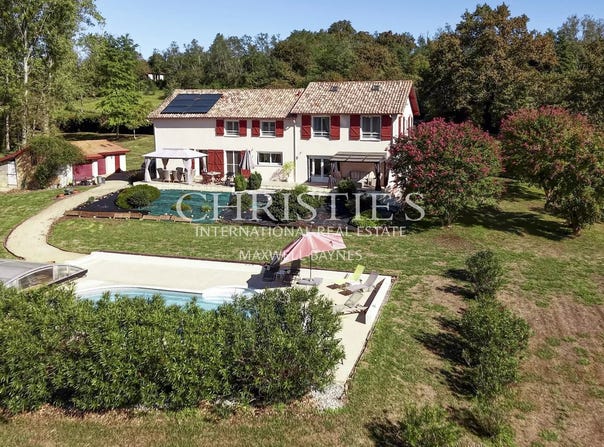
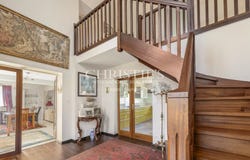
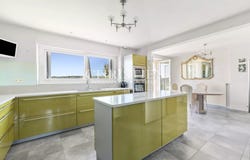
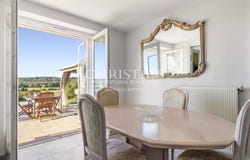
EXCLUSIVE TO MAXWELL BAYNES CHRISTIES INTERNATIONAL REAL ESTATE Private setting whilst remaining close to local amenities Superb panoramic views across the surrounding countryside Extensive terrace ideal for outdoor entertaining Large heated oval saltwater swimming pool with spacious sun terrace and electric low-level abri Immaculately presented and ready to move into, with one substantial room offering further potential for completion Double glazing throughout with insect screens and central heating Approximately 1.4 hectares of predominantly grassland, including a private golf driving range, fruit trees and small woodland area The House Set back from a quiet country lane, this beautifully presented and upgraded home enjoys a peaceful and private setting, whilst remaining within easy reach of a charming village and several nearby towns offering a wide range of shops, amenities, sporting facilities and activities. An electrically operated sliding gate opens onto a generous gravelled parking area. The entrance door, flanked by glazed side panels, leads into an impressive and spacious central hallway, filled with natural light and featuring a broad wooden half-turn staircase with attractive balustrade. To one side of the hall is a generous open-plan living and dining room. A traditional fireplace with an inset wood burner provides a welcoming focal point, whilst windows to the side and rear, together with large French doors, ensure the room is light-filled and provide direct access to the extensive rear terrace and its magnificent views. A study and a well-appointed contemporary bathroom are located to the front of this wing. At the heart of the house is the superb, recently upgraded kitchen, designed around a substantial central island. Large picture windows above the sink and work surfaces perfectly frame the panoramic countryside views. At one end, there is space for an informal circular dining table, whilst French doors open directly onto the rear terrace. The kitchen offers excellent storage and a comprehensive range of modern integrated appliances. A practical utility room adjoins the kitchen and includes a sink, work surfaces, washing machine and tumble dryer. An internal door leads directly to the garage, which has a concrete floor and traditional wooden doors to the front. To the rear of the garage is a dedicated area housing the central heating boiler, associated pipework and hot water tank. A further small door leads through to a rear hallway with useful storage for shoes and outdoor equipment, together with a shower room and WC, principally serving the swimming pool area. A glazed door provides further access to the rear terrace. Completing the ground floor is a separate guest WC with wash hand basin. First Floor The spacious landing benefits from a large picture window overlooking the front of the property. To the right-hand side, at the end of the corridor, is a substantial room of approximately 38m², offering excellent potential for further development. The room retains attractive exposed original stonework along the exterior wall and currently includes a front-facing window and fitted wardrobes. Also on this side are two comfortable bedrooms, both with built-in storage and rear-facing windows. They are served by a stylish modern bathroom comprising a bath, Italian-style walk-in shower, bidet, WC and wash hand basin. A Velux roof window floods the room with natural light. On the opposite side of the landing is a further shower room featuring a large shower cubicle with massage facility, double wash basins, WC and bidet, again illuminated by a Velux roof window. This wing accommodates three further bedrooms. One enjoys a side aspect and incorporates part of the original stair structure, whilst another double bedroom has recessed wardrobe space and a rear-facing window. The third benefits from windows to both the side and rear, ensuring plenty of natural light. Steep half-steps on either side of the first floor lea
Property Details
Basic Info
Indoor Feature
Outdoor Feature
Basic Info
Property Type
House
Land Size
1,400.00 m2
Building Size
261.00 m2
Rooms
4 bedroom(s), 3 bathroom(s)
Address
Hagetmau, Aquitaine 40700
Contact Agent
Annie PEZAT
Maxwell-Baynes - Christie's International Real Estate
Get in touch
Contact Agent
Contact Agent
Email enquiry to Maxwell-Baynes - Christie's International Real Estate
Annie PEZAT
What's your enquiry about?
By clicking "Submit", you accept our Privacy Policy and acknowledge that as the agent for this property is located overseas, your information may not be handled in accordance with the privacy laws applicable to this website.
Property ID: 310110358743
Original Property ID: GRCCI-Ai3kuzfdtdbaluuv* THIS SERVICE MAY CONTAIN TRANSLATIONS POWERED BY GOOGLE. GOOGLE DISCLAIMS ALL WARRANTIES RELATED TO THE TRANSLATIONS, EXPRESS OR IMPLIED, INCLUDING ANY WARRANTIES OF ACCURACY, RELIABILITY, AND ANY IMPLIED WARRANTIES OF MERCHANTABILITY, FITNESS FOR A PARTICULAR PURPOSE AND NONINFRINGEMENT.
Similar Properties
These similar properties are shown based on the property type and distance to this listing.