

Habère-Poche, Rhône 74420
 3
3 2
2|House
AUD $1,214,166
EUR €750,000
Published on: 07 Sep 2026
Last updated on: 30 Sep 2026
Property ID: 310119798971
Translate to English
Habère-Poche, Rhône-Alpes 74420
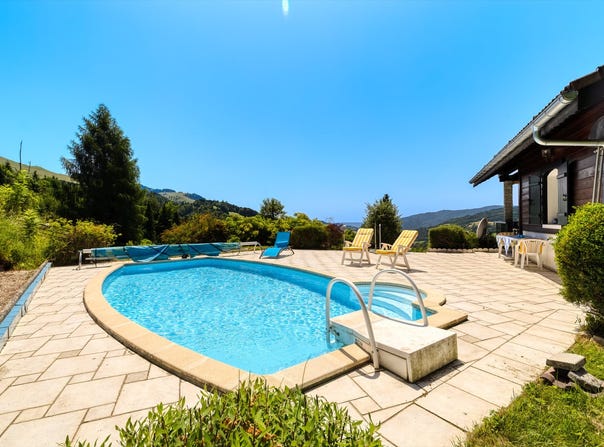
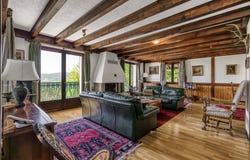
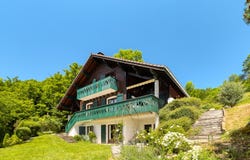
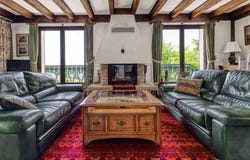
On the heights of Habère-Poche, a chalet with a mountain spirit In the preserved landscapes of the Vallée Verte, at the crossroads of routes to Geneva (35 min) and Annecy (40 min), rises a chalet that dominates the surrounding reliefs. Placed on a generous plot of over 3,224 m2, it overlooks the valley like a natural belvedere. Here, calm prevails, no vis-à-vis, only the wind in the branches and the suns course illuminating every corner. The view is broad, unobstructed, ever-changing with the seasons, and the ideal exposure gives this place constant brightness. It is an invitation to contemplation, to return to essentials, to the art of living between mountains and sky. A characterful chalet, with generous volumes and a preserved environment Detached chalet built in 1990, about 180 m2 of living space, spread over three levels, set on a 3,242 m2 plot, wooded and without vis-à-vis. Exterior: - The large main terrace, fully landscaped, hosts a traditional, well-crafted pool, ideal for enjoying sunny days facing the mountains. - A wrap-around balcony, accessible from the living room, offers a breathtaking panorama of the valley, for breakfasts or evenings suspended above the landscape. - The land, located in a natural dead-end, spacious and natural, allows for multiple layouts or simply the tranquility of an preserved setting. - Fully private and independent access. Interior layout: Ground floor: - Relaxation area with a sauna, perfect for après-ski or hiking. - Second entrance, spacious with storage - Large room currently used as a bedroom, easily convertible into an independent apartment - Large built-in wardrobes - Bathroom - Separate toilet - Access to the garden Main floor: - Large bright living room with a traditional stone fireplace, creating a warm and authentic atmosphere - Comfortable dining room - Direct access to the terrace and wrap-around balcony - Semi-open functional kitchen with outdoor exit - 1 toilet Upper floor: - Two large bedrooms with generous volumes and built-in storage - Bathroom - Separate toilet - Balcony Features and additional information: - Traditional pool on the main terrace - Sauna on the ground floor - Large carport for 2 vehicles - Significant outdoor parking - Workshop / storage room - Electric heating and individual hot water production - Connected to the mains sewer - Possibility to divide into two independent apartments (separate entrance already possible) - Requires a global refresh, but the structure is very solid An announcement from GROUPE RD IMMO For more information: Romain TROISVALLETS Real estate agent O6 CPI: 044 495
Property Details
Basic Info
Indoor Feature
Outdoor Feature
Basic Info
Property Type
House
Land Size
3,242.00 m2
Building Size
180.00 m2
Rooms
3 bedroom(s), 2 bathroom(s)
Address
Habère-Poche, Rhône 74420
Contact Agent
Contact Agent
Email enquiry to RD IMMO
Romain Troisvallets
What's your enquiry about?
By clicking "Submit", you accept our Privacy Policy and acknowledge that as the agent for this property is located overseas, your information may not be handled in accordance with the privacy laws applicable to this website.
Property ID: 310119798971
Original Property ID: GRCCI-A6oznf3ga7qy448q* THIS SERVICE MAY CONTAIN TRANSLATIONS POWERED BY GOOGLE. GOOGLE DISCLAIMS ALL WARRANTIES RELATED TO THE TRANSLATIONS, EXPRESS OR IMPLIED, INCLUDING ANY WARRANTIES OF ACCURACY, RELIABILITY, AND ANY IMPLIED WARRANTIES OF MERCHANTABILITY, FITNESS FOR A PARTICULAR PURPOSE AND NONINFRINGEMENT.
Similar Properties
These similar properties are shown based on the property type and distance to this listing.