

Gueugnon, Burgundy 71130
 3
3 1
1|House
AUD $202,515
EUR €124,900
Published on: 12 Mar 2026
Last updated on: 23 Sep 2026


Property ID: 310106290371
Translate to English
Gueugnon, Burgundy 71130
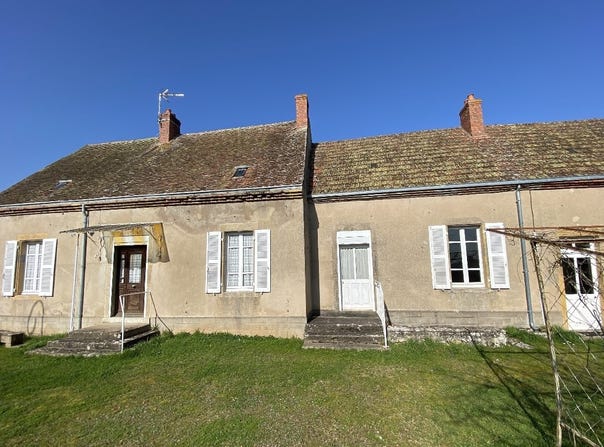
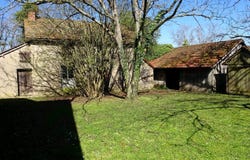
Charm and authenticity are the guiding words of this stone village house with outbuildings and a charming 1516 m² planted garden. One-level living on about 108 m², the dwelling includes a refresh-needed 6-room ensemble with an entrance into a dining room, a double living room, a kitchen with outdoor access, 3 bedrooms and a bathroom with wc and boiler room. Ubiquity of original materials: French ceilings, tiles, chevron parquet floors and fireplaces, which give it the character typical of old homes. Attic convertible into 5 rooms with exterior stone staircase. Partially vaulted cellar. Numerous outbuildings enhance the dwelling with, extending: 3 rooms, former workshop, 2 carports and horse stable. Unattached, a main outbuilding comprising stalls, former bakery, two sheds with lean-to and a large wooden hangar with cabins. The fenced land surrounds the house and offers a nice private space including the courtyard edged with its low wall and the planted garden with a well. A beautiful character ensemble allowing immediate installation with potential, in a pretty setting in the heart of a peaceful village. Ideal country house and/or BED and BREAKFAST project!! Estimated annual energy expenditure for standard use: not disclosed.
Property Details
Basic Info
Basic Info
Property Type
House
Land Size
1,516.00 m2
Building Size
108.00 m2
Rooms
3 bedroom(s), 1 bathroom(s)
Address
Gueugnon, Burgundy 71130
Contact Agent
Contact Agent
Email enquiry to Cabinet Brivet Raffin
Olivier Raffin
What's your enquiry about?
By clicking "Submit", you accept our Privacy Policy and acknowledge that as the agent for this property is located overseas, your information may not be handled in accordance with the privacy laws applicable to this website.
Property ID: 310106290371
Original Property ID: GRCCI-A4wrag24t0gxxl8k* THIS SERVICE MAY CONTAIN TRANSLATIONS POWERED BY GOOGLE. GOOGLE DISCLAIMS ALL WARRANTIES RELATED TO THE TRANSLATIONS, EXPRESS OR IMPLIED, INCLUDING ANY WARRANTIES OF ACCURACY, RELIABILITY, AND ANY IMPLIED WARRANTIES OF MERCHANTABILITY, FITNESS FOR A PARTICULAR PURPOSE AND NONINFRINGEMENT.
Similar Properties
These similar properties are shown based on the property type and distance to this listing.