

Guer, Brittany 56380
 5
5|House
AUD $647,537
EUR €399,000
Published on: 21 Jul 2026
Last updated on: 29 Sep 2026
Property ID: 310109307427
Translate to English
Guer, Brittany 56380
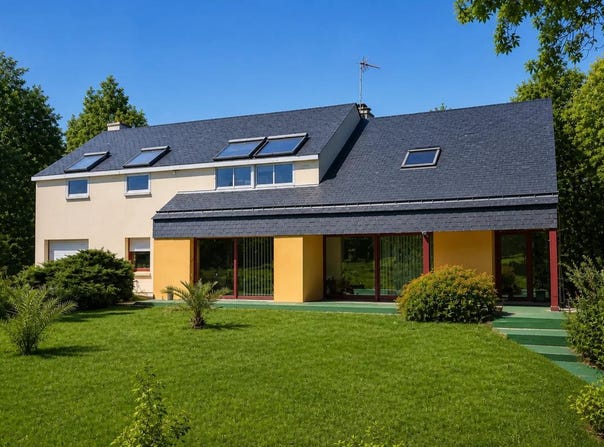
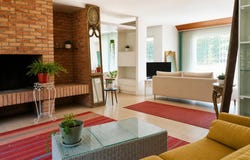
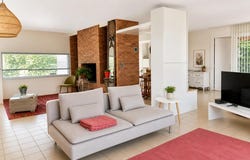
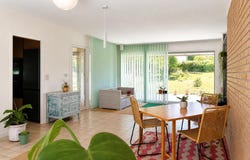
This architect's house, located in Guer, offers approximately 232 m2 of living space spread over two levels, in the heart of a particularly peaceful wooded environment. Located at the end of a cul-de-sac, it benefits from a vast plot of about 6000 m2, surrounded by greenery and out of sight. As soon as you enter, you will discover beautiful volumes with a kitchen, a living room and a particularly spacious living room, designed for conviviality and family life. The house has been maintained and has a pleasant configuration, with distinct living spaces and many possibilities for development. The ground floor hosts two bedrooms, one of which has its own shower room, as well as a dressing room, thus offering a real comfort of living on one level. Upstairs, two large additional bedrooms, completed by a toilet, a shower room and a large attic, allow for different uses: children's rooms, guest area, office or generous storage area. The whole is part of a 1980s architecture, which favours space, light and openness to the garden, with the impression of a quiet house in the middle of the woods. In the basement, a garage and a cellar of about 80 m2 provide an appreciable volume for parking, storage or ancillary activities. The presence of a heat pump with underfloor heating contributes to the comfort of everyday life, in line with a good energy performance (DPE B), and the land all around the house allows you to take full advantage of the outdoors, whether for moments of relaxation, a vegetable garden or any other project. The wooded setting and the location at the end of a cul-de-sac reinforce the feeling of privacy and tranquility, while remaining close to the amenities of Guer. About 300 m away you will find schools within easy walking distance, with the Public Schools located about 300 m away and the De Brocéliande primary school about 300 m away as well. This proximity of schools contributes to a practical living environment for families, with an easier organization of daily life. Technical characteristics - DPE: B - Heating mode: heat pump with underfloor heating - Hot water: electric tank Legal notice: The information presented in this announcement has been carefully compiled by Zefir from the information available at the time of writing. They are provided for information purposes only and complement the regulatory diagnoses as well as the technical and administrative checks usually carried out in the context of a real estate transaction. For any official information relating to natural, mining or technological risks, we invite you to consult the data made available by the Géorisques website. Zefir aims to support you with transparency and rigor throughout your real estate project, by remaining at your disposal to shed light on each step. If you have any questions, contact Zefir on 07 57 91 70 93.
Property Details
Basic Info
Indoor Feature
Outdoor Feature
Basic Info
Property Type
House
Land Size
6,000.00 m2
Building Size
230.00 m2
Rooms
5 bedroom(s)
Address
Guer, Brittany 56380
Contact Agent
Contact Agent
Email enquiry to ZEFIR IMMOBILIER
Camille Lambert
What's your enquiry about?
By clicking "Submit", you accept our Privacy Policy and acknowledge that as the agent for this property is located overseas, your information may not be handled in accordance with the privacy laws applicable to this website.
Property ID: 310109307427
Original Property ID: EDENI-118541507* THIS SERVICE MAY CONTAIN TRANSLATIONS POWERED BY GOOGLE. GOOGLE DISCLAIMS ALL WARRANTIES RELATED TO THE TRANSLATIONS, EXPRESS OR IMPLIED, INCLUDING ANY WARRANTIES OF ACCURACY, RELIABILITY, AND ANY IMPLIED WARRANTIES OF MERCHANTABILITY, FITNESS FOR A PARTICULAR PURPOSE AND NONINFRINGEMENT.
Similar Properties
These similar properties are shown based on the property type and distance to this listing.
 1
1