

GRUSON, Calais 59152
LATEST
 5
5 3
3|House
AUD $2,747,522
EUR €1,690,000
Published on: 29 Sep 2026
Last updated on: 29 Sep 2026
Property ID: 310120023689
Translate to English
GRUSON, Hauts-de-France 59152
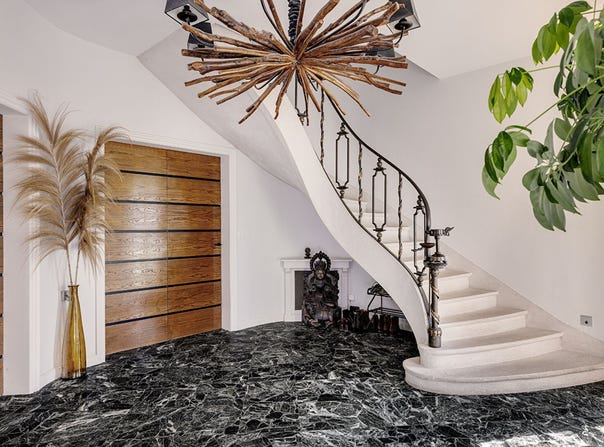
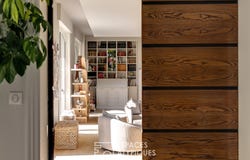
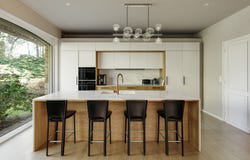
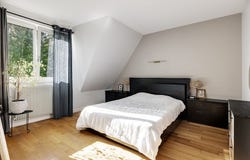
This 309 m2 character residence, crowned by an elegant thatched roof very well maintained, sits in the center of a vast building plot of 4,750 m2. Nestled in the popular village of Gruson, only 20 minutes from Lille, this confidential property offers an exceptional living environment. It brilliantly combines generous volumes, a sumptuous landscaped garden and high-end contemporary services. The entrance crosses the door of the rotunda to reveal a majestic hall adorned with marble flooring. A sculptural stone staircase with curved lines immediately invites you to discover this unique house. The ground floor reveals a splendid living room of 80 m2, bathed in natural light thanks to its double orientation. The space is warmly articulated around a monumental fireplace and an elegant custom-made library. This reception area opens harmoniously onto a large, modern, refined and perfectly equipped kitchen. The large bay windows erase the boundaries between the inside and the outside. This level also houses a laundry room and an independent living room with a bar, ideal for a more intimate corner. The sumptuous white stone staircase leads to the first floor, distributed by a large landing currently converted into a cinema room. The sleeping area reveals a master suite designed as a true haven of peace, benefiting from a large dressing room and a private bathroom with a bath, a shower and a hammam area. Four other beautiful bright bedrooms, benefiting from a neat decoration and a perfect state of maintenance, share the rest of the level. They are accompanied by two additional shower rooms and an independent office. Outside, the fully secure landscaped garden plunges the whole into a green setting with magnificent trees. Completely out of sight, the vast wooden terrace borders a superb 13x5 metre heated swimming pool with roller shutter. The four-seater jacuzzi promises moments of relaxation in the middle of nature. The bioclimatic pergola houses a summer kitchen, an outdoor dining room and a pool house with shower and toilet. A fascinating singularity of this property, a semi-underground space of 50 m2, like an authentic bunker, offers exceptional potential to imagine a music studio, an impressive wine cellar or a large storage space. In the basement, 60 m2 of storage rooms complete the technical fittings. A motorized double garage and six private parking spaces easily accommodate all vehicles. Located a few minutes' walk from local schools, this house guarantees first-rate technical comfort: air-to-water heat pump, underfloor heating on the ground floor, alarm and complete home automation. ENERGY CLASS: C CLIMATE CLASS: A Estimated amount of annual energy expenditure for standard use, based on energy prices for the year 2021: between 3148 euros and 4258 euros. Information on the risks to which this property is exposed is available on the Georisks website: Contact: Nicolas MONTILLIER - 07 83 56 23 76 - RSAC 524.212.479 Tourcoing Nicolas Montillier (EI) Commercial Agent - RSAC number: 524 212 479 - Tourcoing.
Property Details
Basic Info
Outdoor Feature
Basic Info
Property Type
House
Land Size
4,753.00 m2
Building Size
309.00 m2
Rooms
5 bedroom(s), 3 bathroom(s)
Address
GRUSON, Calais 59152
Contact Agent

ESPACES ATYPIQUES Global - ESPACES ATYPIQUES Lille
Contact Agent
Contact Agent
Email enquiry to ESPACES ATYPIQUES Global - ESPACES ATYPIQUES Lille
ESPACES ATYPIQUES Global - ESPACES ATYPIQUES Lille
What's your enquiry about?
By clicking "Submit", you accept our Privacy Policy and acknowledge that as the agent for this property is located overseas, your information may not be handled in accordance with the privacy laws applicable to this website.
Property ID: 310120023689
Original Property ID: EDENI-120803578* THIS SERVICE MAY CONTAIN TRANSLATIONS POWERED BY GOOGLE. GOOGLE DISCLAIMS ALL WARRANTIES RELATED TO THE TRANSLATIONS, EXPRESS OR IMPLIED, INCLUDING ANY WARRANTIES OF ACCURACY, RELIABILITY, AND ANY IMPLIED WARRANTIES OF MERCHANTABILITY, FITNESS FOR A PARTICULAR PURPOSE AND NONINFRINGEMENT.
Similar Properties
These similar properties are shown based on the property type and distance to this listing.