

Gruffy, Rhône 74540
 4
4|House
AUD $1,233,946
EUR €759,000
Published on: 11 May 2026
Last updated on: 30 Sep 2026
Property ID: 310107906765
Translate to English
Gruffy, Rhône-Alpes 74540
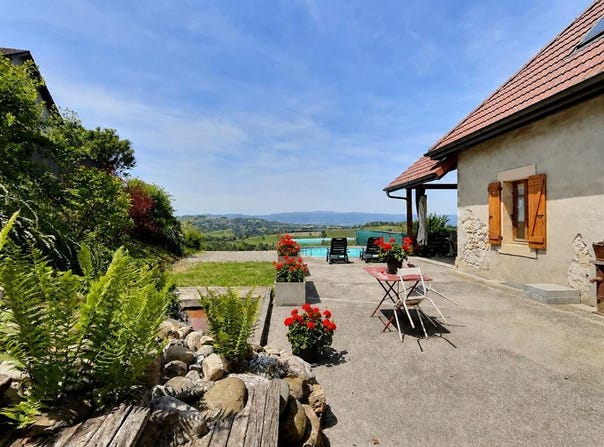
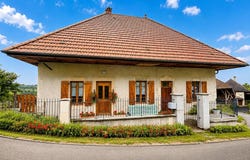
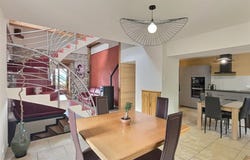
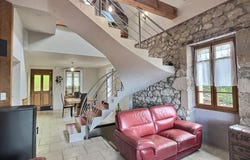
ANNECY SOUTH ? GRUFFY ? Renovated former fruit press, 4 bedrooms, panoramic view and buildable plot In Gruffy, near Annecy South, in a calm and lush environment, discover this renovated former fruit press of about 147 m² of living space, offering generous volumes, character and real potential for development. The house features a living area of 45.19 m² combining kitchen, dining room and lounge with a pellet stove. The night space is particularly comfortable with 3 large suites of 23 m², 24 m² and 24 m², completed by a 4th bedroom of 13 m². Upstairs, an attic of 73 m² floor area, of which 61.72 m² with a height above 1.80 m, offers beautiful possibilities for layout according to needs. Two cellars complete the property: a vaulted stone cellar of 23 m² and a second stone cellar of 11 m². For comfort, the house benefits from gas heating with a recent boiler, a water softener and connection to the main sewer system. The roof has been redone, an important point that complements the main technical works already completed. Outside, two terraces allow you to fully enjoy the setting: a first terrace with above-ground pool and a second sheltered terrace. Thanks to its dominant position, the house enjoys a beautiful panoramic and unobstructed view of the surroundings. The total cadastral area of about 1,825 m² is divided into several spaces: about 345 m² around the house, a buildable plot of about 900 m² located below, offering a possibility of subdivision depending on the project and planning permissions, and about 580 m² non-adjacent and non-buildable. This configuration allows either to keep everything to preserve its environment and tranquility, or to consider a future valorization of the buildable plot. A stone basin benefiting from a source rights also completes this set. The house also benefits from a practical location for travel: Annecy about 15 to 20 minutes, Aix-les-Bains about 25 to 30 minutes, Geneva about 1 hour and Lyon about 1 h 20 / 1 h 30, depending on traffic conditions, with quick access to main roads and highways. An atypical house to discover for its volumes, its character, its panoramic view and the various possibilities it offers. Price: 759,000 euros? Fees paid by the seller. DPE D - GES C Estimated annual energy costs for standard use between 3,190 euros and 4,380 euros indexed to the years 2021, 2022 and 2023 To visit and assist you in your project, contact Audrey DELAHAYE, or by email at Under article L.561.5 of the Monetary and Financial Code, for the organization of the visit, presenting a piece of identity will be requested. This listing has been written under the editorial responsibility of Audrey DELAHAYE acting as an independent real estate advisor under umbrella portage with SAS PROPRIETES PRIVEES, with a capital of 44,920 euros, ZAC LE CHÊNE FERRÉ - 44 ALLÉE DES CINQ CONTINENTS 44120 VERTOU SIRET 487 624 , RCS Nantes. Professional card Transactions on buildings and businesses (T) and Property Management (G) no. CPI 010 388 issued by the Nantes - Saint Nazaire Chamber of Commerce. Escrow account No. BPA SAINT-SEBASTIEN-SUR-LOIRE (44230). GALIAN-SMABTP liability insurance - 89 rue de la Boétie, 75008 Paris - no. 28137 J for 2,000,000 euros for T and 120,000 euros for G. Professional liability insurance by GALIAN-SMABTP policy No. 28137.J Mandate ref: 448277 - The professional guarantees and secures your real estate project.
Property Details
Basic Info
Indoor Feature
Outdoor Feature
Basic Info
Property Type
House
Land Size
1,825.00 m2
Building Size
146.00 m2
Rooms
4 bedroom(s)
Address
Gruffy, Rhône 74540
Contact Agent
Contact Agent
Email enquiry to Propriétés Privées
Audrey Delahaye
What's your enquiry about?
By clicking "Submit", you accept our Privacy Policy and acknowledge that as the agent for this property is located overseas, your information may not be handled in accordance with the privacy laws applicable to this website.
Property ID: 310107906765
Original Property ID: GRCCI-Avminhhxbqwg44ck* THIS SERVICE MAY CONTAIN TRANSLATIONS POWERED BY GOOGLE. GOOGLE DISCLAIMS ALL WARRANTIES RELATED TO THE TRANSLATIONS, EXPRESS OR IMPLIED, INCLUDING ANY WARRANTIES OF ACCURACY, RELIABILITY, AND ANY IMPLIED WARRANTIES OF MERCHANTABILITY, FITNESS FOR A PARTICULAR PURPOSE AND NONINFRINGEMENT.
 1
1