

Grigny-sur-Rhône, Rhône 69520
 3
3 1
1|House
AUD $494,050
EUR €305,000
Published on: 09 Sep 2026
Last updated on: 02 Oct 2026
Property ID: 310110054699
Translate to English
Grigny-sur-Rhône, Rhône-Alpes 69520
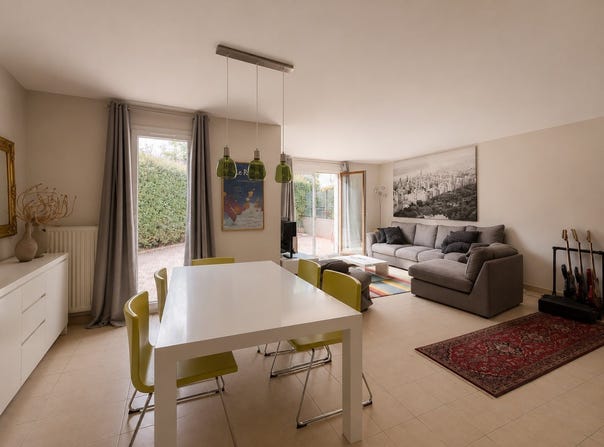
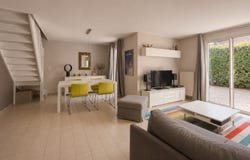
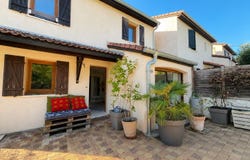
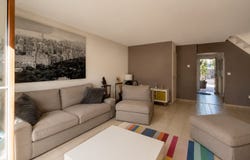
3 bedrooms, a real office, a 30 m2 living room and two outdoor spaces: a home designed for a comfortable and functional family life. In Grigny-sur-Rhône, in the La Colombe residential area, discover this 100.31 m2 house spread over two levels. On the ground floor, the bright 30 m2 living room allows comfortable arrangement of a living room and dining area and has direct access to the outside. The fitted and equipped kitchen also has a dining area. A real daily asset: an independent office of 5.63 m2, ideal for telework or for an extra dedicated room. A laundry room and separate toilets complete this level. Upstairs, the sleeping area houses three bedrooms with parquet flooring and a separate bathroom. One of the bedrooms also has a dedicated dressing area. Outside, the house benefits from two distinct spaces: a paved terrace at the rear, accessible from the living room, and a paved courtyard at the front. The latter also allows parking a vehicle inside the property. Double glazing, exterior shutters, and individual gas heating complete the set. The location facilitates daily life with quick access to transports, shops and services, as well as Grigny-le-Sablon train station allowing access to Lyon. Looking for three real bedrooms without sacrificing space needed for teleworking? This layout deserves a visit. Contact me for more information and to arrange your visit. Your Ikami real estate advisor (EI) - Listing drafted and published by an Agent Mandate -
Property Details
Basic Info
Outdoor Feature
Basic Info
Property Type
House
Land Size
170.00 m2
Building Size
100.00 m2
Rooms
3 bedroom(s), 1 bathroom(s)
Address
Grigny-sur-Rhône, Rhône 69520
Contact Agent
Contact Agent
Email enquiry to I-particuliers
What's your enquiry about?
By clicking "Submit", you accept our Privacy Policy and acknowledge that as the agent for this property is located overseas, your information may not be handled in accordance with the privacy laws applicable to this website.
Property ID: 310110054699
Original Property ID: GRCCI-A88snzk7nsszy5as* THIS SERVICE MAY CONTAIN TRANSLATIONS POWERED BY GOOGLE. GOOGLE DISCLAIMS ALL WARRANTIES RELATED TO THE TRANSLATIONS, EXPRESS OR IMPLIED, INCLUDING ANY WARRANTIES OF ACCURACY, RELIABILITY, AND ANY IMPLIED WARRANTIES OF MERCHANTABILITY, FITNESS FOR A PARTICULAR PURPOSE AND NONINFRINGEMENT.
Similar Properties
These similar properties are shown based on the property type and distance to this listing.