

Grignan, Rhône 26230
 4
4 1
1|House
AUD $760,852
EUR €468,000
Published on: 07 Sep 2026
Last updated on: 30 Sep 2026
Property ID: 310119798951
Translate to English
Grignan, Rhône-Alpes 26230
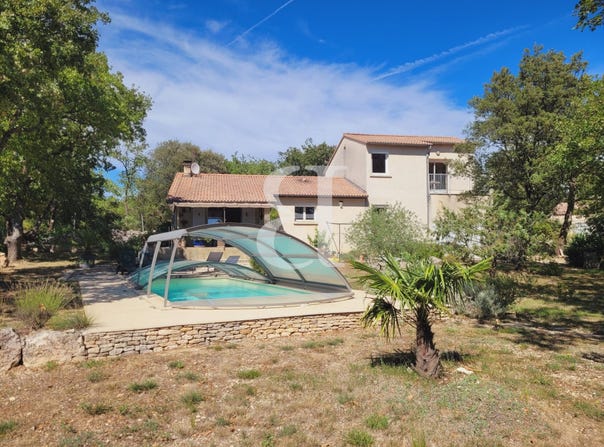
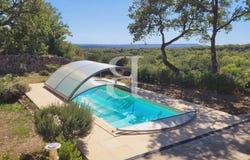
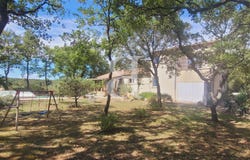
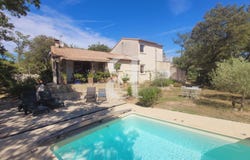
REGION GRIGNAN Only a few kilometres from Grignan, let yourself be won over by this comfortable villa, offering a particularly privileged living environment, enhanced by an unobstructed view of the Château de Grignan, the Tour de Chamaret and the surrounding landscapes. A rare and sought-after view in the area. Built in 2001 and extended in 2006, the house of approximately 151 m² seduces with its brightness, comfortable volumes and warm atmosphere. It is perfectly suited to a family life, while offering interesting potential to welcome family and friends or develop a guest activity. The bright living area includes a convivial living-dining space as well as a equipped kitchen, and opens onto the covered terrace to fully enjoy the panorama. The interior layout offers true single-storey living, with two bedrooms on the ground floor, a bathroom, a WC and a study area. On the upper floor, two additional bedrooms complete the sleeping area, including a very large bedroom with a kitchenette and a balcony/terrace, which could be used as a guest room or for an independent space according to projects. The house also benefits from a good energy rating, notably thanks to reversible heat pumps, a wood stove, and PVC double-glazed windows. Externally, charm operates immediately. The plot, nicely shaded with oaks, is set in a particularly pleasant natural environment. The dry-stone boundary walls, typical of Drôme Provençale, reinforce the authentic character of the place and preserve the privacy of the outdoor spaces. The 7 x 3 m swimming pool, perfectly integrated into the garden, is equipped with a dome ensuring its safety while allowing the swimming season to be extended. A real asset during hot summer days, to fully enjoy the regions favorable climate. The property also features numerous outbuildings: a 25 m² attached garage, directly accessible from the house, an independent 17.50 m² garden shed/garage located in the garden, an 8 m² workshop and a 7.50 m² wood store annex for storage completes the set. More than a house, a privileged living space to fully savor the charm, serenity and the douceur de vivre of Drôme Provençale. This house is for sale through Boschi Immobilier de Grignan - 26230 It comprises: Entrance hallway 2 m² Living area of 44 m² with living/dining room and equipped kitchen Access to covered terrace of 15 m² with superb view Corridor 6 m² with closets Disengagement 2.50 m² Bathroom 6 m² Separate WC 1.40 m² Bedroom 1 11 m² Bedroom 2 14.5 m² with wardrobes Disengagement 7 m² Second entrance with office space 8 m² - Upper floor: Landing 6.5 m² Bedroom 3 22 m² with kitchenette area of 4.50 m² and high ceilings, with access to a terrace/balcony of 7 m² Bedroom 4 14 m² Shower room/WC 6 m² - Outbuildings: Garage 25 m² Workshop 8 m² Garden Shed/Garage 17.50 m² Wood Store Annex 7.50 m² City water and mains drainage PVC double glazing and aluminium double glazing Reversible air conditioning (2 heat pumps) and wood stove in the living room Fees payable by the seller. Energy class...
Property Details
Basic Info
Indoor Feature
Outdoor Feature
Basic Info
Property Type
House
Land Size
1,800.00 m2
Building Size
151.00 m2
Rooms
4 bedroom(s), 1 bathroom(s)
Address
Grignan, Rhône 26230
Contact Agent
Contact Agent
Email enquiry to Boschi Immobilier
BOSCHI IMMOBILIER
What's your enquiry about?
By clicking "Submit", you accept our Privacy Policy and acknowledge that as the agent for this property is located overseas, your information may not be handled in accordance with the privacy laws applicable to this website.
Property ID: 310119798951
Original Property ID: GRCCI-A4rrbqyoh99x1knr* THIS SERVICE MAY CONTAIN TRANSLATIONS POWERED BY GOOGLE. GOOGLE DISCLAIMS ALL WARRANTIES RELATED TO THE TRANSLATIONS, EXPRESS OR IMPLIED, INCLUDING ANY WARRANTIES OF ACCURACY, RELIABILITY, AND ANY IMPLIED WARRANTIES OF MERCHANTABILITY, FITNESS FOR A PARTICULAR PURPOSE AND NONINFRINGEMENT.
Similar Properties
These similar properties are shown based on the property type and distance to this listing.