

Grignan, Rhône 26230
 9
9 2
2|House
AUD $1,316,859
EUR €810,000
Published on: 07 Sep 2026
Last updated on: 01 Oct 2026
Property ID: 310110037032
Translate to English
Grignan, Rhône-Alpes 26230
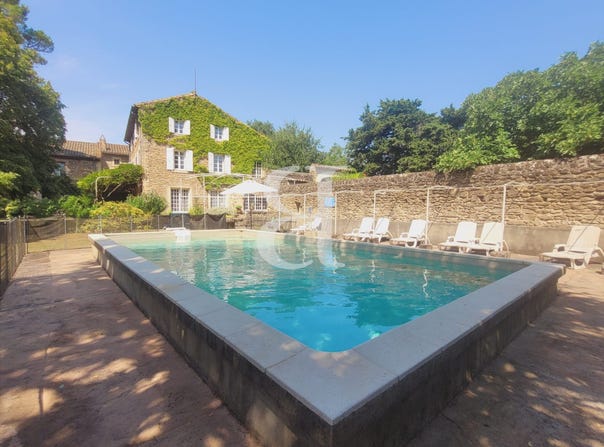
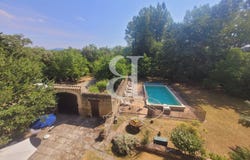
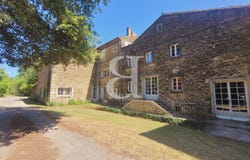
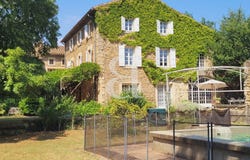
REGION GRIGNAN Only a few kilometers from Grignan, in the heart of a preserved natural environment, this remarkable stone building steeped in history offers a uniquely serene living environment. With a surface of about 411 m² nestled in a park of over one hectare, bordered by a peaceful stream, the property invites you to slow down and enjoy an authentic way of life. The murmur of the water, the majestic century-old trees, the old truffle orchard and shaded areas, including a magnificent lime tree providing natural freshness during hot summer days, create a unique backdrop where calm and the sweetness of living reign. Originally, this old flour mill, passed down within the same family for generations, has been intelligently rearranged into three totally independent dwellings. A discreet mutual property arrangement, without impacting the privacy of the place, now allows for multiple projects: large family home, holiday home, or wellness-oriented guest activity, retreats, workshops or bed and breakfast. Generous volumes feature bright reception rooms and no less than 9 bedrooms, several of which have their own shower room or bathroom, offering ideal comfort for hosting family and guests. Outside, the 10 x 5 meter heated pool, perfectly integrated into its surroundings, becomes the heart of summer days, while the various garden spaces allow everyone to find their own haven of peace. Finally, nearly 150 m² of outbuildings (cellars, workshops, storage spaces) harmoniously complete the set and will offer numerous possibilities to lovers of creation, art, DIY, or those wishing to develop an activity requiring annex spaces. A characterful property, rare for its history, authenticity and exceptional environment, where the charm of stone combines with the tranquility of Drôme Provençale. This house is for sale at the Boschi Immobilier agency in Grignan - 26230. Layout: Covered terrace with wisteria 40 m² Entrance hall 17 m² Kitchen / dining room 48 m² Back kitchen 11.50 m² Living room 19 m² Sitting room 20.50 m² Office 10 m² Independent WC 2 m² First floor: Hall 13.50 m² Bedroom 16 m² with bathroom 5 m² + landing 9.25 m² and closed WC 1.50 m² Bedroom 18 m² + office 7.50 m² + bathroom/WC closed 5.60 m² Second floor: Hall 13.80 m² Bedroom 18 m² with shower room, WC 1 m² and access to 11 m² solarium Bedroom 16 m² with shower room 3.15 m² and closed WC 1 m² Bedroom 17.50 m² + landing/WC 4 m² + shower room 2 m² + office or sleeping area 8 m² Independent house: Kitchen/dining room 15 m² Living room 22 m² with independent access Upstairs: living room / bedroom 34 m² with terrace access 11.50 m² Under-sloped bedroom 23 m² Independent access to a bedroom 24.50 m² Bedroom upstairs 24 m² Shower room/WC 5.40 m² Outbuildings: Cellar 26 m², boiler room 12 m², Workshop 37 m², storage/atelier volume 36 m² with external access, Attic1 48 m², Attic2 36 m² Fees payable by the seller. Energy class E, Climate class E. Estimated average annual energy expenditure for standard use, calculated from prices ...
Property Details
Basic Info
Indoor Feature
Outdoor Feature
Basic Info
Property Type
House
Land Size
10,400.00 m2
Building Size
411.00 m2
Rooms
9 bedroom(s), 2 bathroom(s)
Address
Grignan, Rhône 26230
Contact Agent
Contact Agent
Email enquiry to Boschi Immobilier
BOSCHI IMMOBILIER
What's your enquiry about?
By clicking "Submit", you accept our Privacy Policy and acknowledge that as the agent for this property is located overseas, your information may not be handled in accordance with the privacy laws applicable to this website.
Property ID: 310110037032
Original Property ID: GRCCI-A2cvz44a6y7prgj1* THIS SERVICE MAY CONTAIN TRANSLATIONS POWERED BY GOOGLE. GOOGLE DISCLAIMS ALL WARRANTIES RELATED TO THE TRANSLATIONS, EXPRESS OR IMPLIED, INCLUDING ANY WARRANTIES OF ACCURACY, RELIABILITY, AND ANY IMPLIED WARRANTIES OF MERCHANTABILITY, FITNESS FOR A PARTICULAR PURPOSE AND NONINFRINGEMENT.