

Grignan, Rhône 26230
 5
5 2
2|House
AUD $1,593,237
EUR €980,000
Published on: 07 Sep 2026
Last updated on: 30 Sep 2026
Property ID: 310110036949
Translate to English
Grignan, Rhône-Alpes 26230
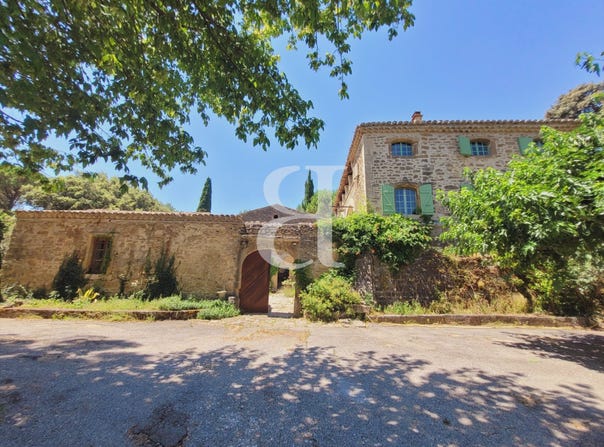
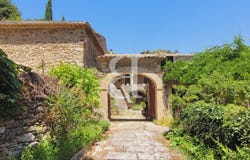
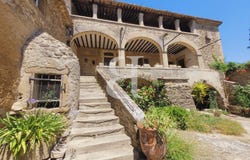
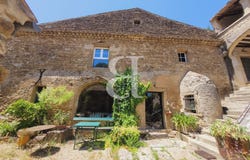
REGION GRIGNAN Just a few kilometers from the famous Château de Grignan, on the edge of a typical village in the Drôme Provençale, this remarkable stone property embodies the art of Provençal living. Nestled in the heart of a landscaped estate of more than one hectare, between Mediterranean essences, an orchard and a lush garden, it offers a setting of rare authenticity where time seems to stand still. Built around a magnificent inner courtyard, this characterful residence spans approximately 350 m², including an elegant main house and a detached dwelling of about 50 m², ideal for hosting family and friends in complete privacy. Lovers of heritage and old stones will be immediately won over by the historical character of this building, whose soul has been carefully preserved over the centuries. Exposed stone walls, stone wells, bread oven, stone slabs, ancient beams, noble materials, authentic original elements and architectural details testify to an exceptional heritage and give the whole a warm and timeless atmosphere. The generous reception areas and the numerous bedrooms make this property a prestigious family residence where everyone naturally finds their place. Outside, the park invites you to fully enjoy the Provençal dolce vita, shaded terraces and an 11 5 m pool area forming a true haven of peace, perfect for long sunny days and summer evenings under the cicadas. A rare property where authenticity, elegance and the art of living come together, in the heart of one of the most sought-after addresses in the Drôme Provençale, near Grignan and its iconic heritage. An exceptional living space, dedicated to lovers of Provence and character homes. This property is for sale at Boschi Immobilier Prestige agency in Grignan 26230. It comprises: - Ground Floor: Beautiful vaulted living room with fireplace 65.50 m² Summer kitchen 18.50 m² with water point and access to pool area Toilet with shower 4 m² - First floor: Covered terrace 19.50 m² Entrance 5.50 m² Kitchen 11 m² Living/dining room with fireplace 46.50 m² giving onto covered terrace 19 m² Sitting room with fireplace 22 m² Office with toilet 12.50 m² Independent toilet 1.50 m² - Laundry 5 m² (former water closet) Room 17.50 m² with independent entrance via terrace En suite bedroom with wardrobes 20.50 m² + bathroom 10 m² + dressing 4.5 m² Storage attic space - Second floor: Access via a beautiful stone staircase Landing 9.50 m² with independent toilet Bathroom 4.50 m² Bedroom 15.50 m² with access to covered terrace Bedroom 12 m² with access to covered terrace Bedroom 25.50 m² with access to covered terrace - Independent dwelling of 50 m² in the courtyard: Entrance 7.30 m² Sleeping area 7.40 m² Living room 25 m² hall 3 m² Shower room / toilet 7.50 m² - Outbuildings: Boiler room 22.50 m² Terrace gallery 17.50 m² Vaulted cellar 18.50 m² + wine cellar 19.50 m² + cellar 4 m² Garage/garden shelter Swimming pool 11 x 5 m with dome and covered terrace 14.50 m² Agency fees payable by the seller. Energy class E, Climate class B Estimated annual energy expenditure for standard use: between 5820.00 and 7920.00 over the years 202...
Property Details
Basic Info
Indoor Feature
Outdoor Feature
Basic Info
Property Type
House
Land Size
10,887.00 m2
Building Size
350.00 m2
Rooms
5 bedroom(s), 2 bathroom(s)
Address
Grignan, Rhône 26230
Contact Agent
Contact Agent
Email enquiry to Boschi Immobilier
BOSCHI IMMOBILIER
What's your enquiry about?
By clicking "Submit", you accept our Privacy Policy and acknowledge that as the agent for this property is located overseas, your information may not be handled in accordance with the privacy laws applicable to this website.
Property ID: 310110036949
Original Property ID: GRCCI-Ay71bjs51khpx7cw* THIS SERVICE MAY CONTAIN TRANSLATIONS POWERED BY GOOGLE. GOOGLE DISCLAIMS ALL WARRANTIES RELATED TO THE TRANSLATIONS, EXPRESS OR IMPLIED, INCLUDING ANY WARRANTIES OF ACCURACY, RELIABILITY, AND ANY IMPLIED WARRANTIES OF MERCHANTABILITY, FITNESS FOR A PARTICULAR PURPOSE AND NONINFRINGEMENT.
Similar Properties
These similar properties are shown based on the property type and distance to this listing.