

Grazac, Midi-Pyrénées 81800
 7
7 2
2|House
AUD $1,029,600
EUR €635,000
Published on: 30 Aug 2026
Last updated on: 02 Oct 2026
Property ID: 310119736501
Translate to English
Grazac, Midi-Pyrénées 81800
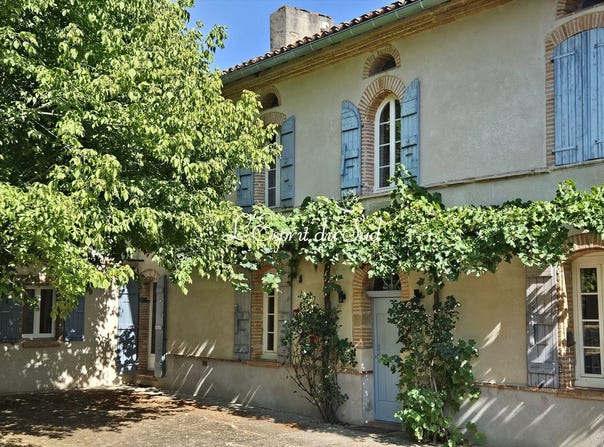
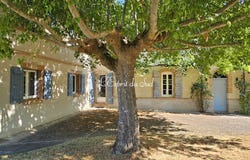
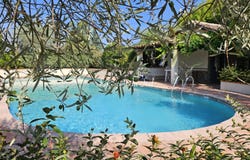
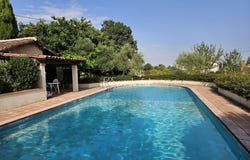
Set in peaceful yet accessible surroundings, this stately home, built of stone and rammed earth, offers approximately 340 m² of living space and stands on a beautifully landscaped plot. A place steeped in history, where the charm of the original materials (terracotta, clay tiles, exposed beams and stonework) blends with spacious rooms and more modern amenities. The Main Residence On the garden level: A rustic and cosy kitchen with terracotta floors, opening onto a winter lounge. A second lounge overlooking the garden, centred around a magnificent, working Cantou'-style fireplace. On this same level, two office spaces (one of which is separate, ideal for working from home or a self-employed business), a central hallway with built-in storage and a toilet with a washbasin. The Pigeon Loft: A true architectural hallmark of the region, the tower houses a suite with period terracotta tiles and a recently fitted shower room. The Upper Floors: The sleeping area is divided into two distinct wings. On one side, the older section offers two beautiful bedrooms with traditional wooden flooring and fitted wardrobes. On the other, the more recently renovated section comprises a spacious master suite with exposed beams and its own en-suite bathroom (double washbasin, bath), three additional bedrooms with carpeted floors (perfect for children or guests), a dedicated bathroom and a separate utility room. Outdoors, Swimming Pool & Outbuildings Garden side: a lovely plot (unfenced) featuring a terrace covered area and a swimming pool (15 x 6 m) Outbuildings with potential: A former wine storehouse with planning permission for a holiday cottage (2 bedrooms, shower room, wood-burning stove, double glazing utilities and finishing touches to be provided) will allow you to run a guest accommodation business or put up your family and friends. A garage with wooden doors, a boiler room, a workshop and a cellar complete the property. Technical Features & Comfort Heating & Energy: 9-year-old heat pump with buffer tank, used as a backup to the oil-fired boiler. Note: underfloor heating on the ground floor. Roof: Re-timbered roof structure, re-laid roofing (Flexotuiles and hooked tiles) with under-roof insulation. Facilities: Alarm system, fibre-optic broadband, Including fees of 3.76% TTC to be paid by of the purchaser. Price excluding fees 612 000 . Energy class C, Climate class C Estimated average amount of annual energy expenditure for standard use, based on the year's energy prices 2021: between 4256.00 and 5758.00 . Information on the risks to which this property is exposed is available on the Geohazards website: .
Property Details
Basic Info
Indoor Feature
Outdoor Feature
Basic Info
Property Type
House
Land Size
6,977.00 m2
Building Size
340.00 m2
Rooms
7 bedroom(s), 2 bathroom(s)
Address
Grazac, Midi-Pyrénées 81800
Contact Agent
Contact Agent
Email enquiry to Christine JUAN
What's your enquiry about?
By clicking "Submit", you accept our Privacy Policy and acknowledge that as the agent for this property is located overseas, your information may not be handled in accordance with the privacy laws applicable to this website.
Property ID: 310119736501
Original Property ID: GRCCI-Avp45bbb0ckpzg6v* THIS SERVICE MAY CONTAIN TRANSLATIONS POWERED BY GOOGLE. GOOGLE DISCLAIMS ALL WARRANTIES RELATED TO THE TRANSLATIONS, EXPRESS OR IMPLIED, INCLUDING ANY WARRANTIES OF ACCURACY, RELIABILITY, AND ANY IMPLIED WARRANTIES OF MERCHANTABILITY, FITNESS FOR A PARTICULAR PURPOSE AND NONINFRINGEMENT.
Similar Properties
These similar properties are shown based on the property type and distance to this listing.