

Graulhet, Midi-Pyrénées 81300
 6
6 1
1|House
AUD $1,028,597
EUR €635,000
Published on: 07 May 2025
Last updated on: 15 Sep 2026
Property ID: 310099229572
Translate to English
Graulhet, Midi-Pyrénées 81300
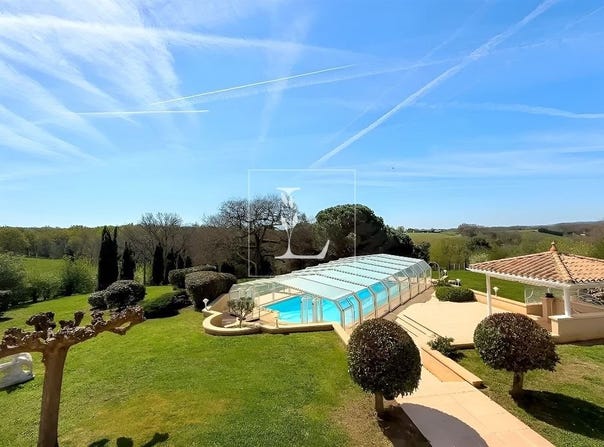
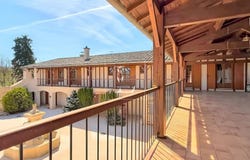
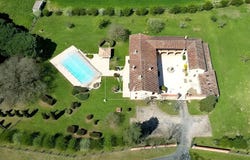
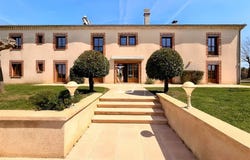
Tarn - Graulhet Former Farmhouse Renovated with POOL Graulhet - Exceptional Xix century property Charm, history and potential. Located in Graulhet, in a peaceful and preserved environment, this historic 19th-century building, formerly a parish house, fully restored in 1990, offers a refined and authentic living environment where the charm of old meets modern comfort features. With a living area of 347 m², divided into 10 rooms, this property captivates with its vast volumes, generous ceiling heights and majestic elements, such as its three functional fireplaces, including one through-fire, imposing and spectacular. Situated on 2.8 hectares fully enclosed, it benefits from a landscaped 9000 m² garden, also enclosed, as well as a stone dovecote to renovate, 200 m² of adaptable outbuildings and 40 m² of annexes, adding further unique character to this place. Thanks to its versatile and modular spaces, it can meet different projects: main or secondary residence, gîte, bed and breakfast or even division into two independent dwellings for seasonal rental or a family project. SPACIOUS AND WARM LIVING AREAS Ground floor: a fluid and functional layout - Spacious entrance, high ceilings: 8.6 m² - Cloakroom: 2.7 m² - Large living room with kitchenette/bar of 80 m², south-facing, with a clear view - Laundry room: 9 m² - Cellar: 2 m² - Access to night area: 3.5 m² - Hallway of 8.6 m² distributing: o Three bedrooms with built-in wardrobes: one 15 m², two 16 m² o Shower room: 4 m² o Separate WC: 5 m² First floor: A bright living space, through-view with privileged exterior access. Designed as a second living area that can be totally independent, this first floor offers generous volumes and a superb opening to the exterior thanks to a long balcony, giving access to a covered terrace on the R+1 of 57 m², allowing an unbeatable view overlooking the property courtyard. Layout: - Entry/hall of 14 m² - Through living-dining room of 64 m², south-facing, with a majestic fireplace, open fire - Independent kitchen, equipped and fitted of 22 m², with dining area - Hallway of 12.5 m² leading to sleep area: o Separate WC: 2.7 m² o Bathroom: 5.14 m² o Two bedrooms with built-in wardrobes: 14 m² and 15 m² o One suite with wardrobe and shower room: 18 m² EXTERIOR SPACES AND OUTBUILDINGS WITH POTENTIAL This property offers numerous exterior spaces designed for comfort and privacy: - Continuous balcony across the facade with direct access to each first-floor room - 57 m² covered terrace with stunning view over the 300 m² inner courtyard - Bright 60 m² veranda accessible from the courtyard - Saltwater pool measuring 14x7 meters, covered by a high motorized shelter Barracuda - depth 2.50 m with interior steps along the perimeter - 150 m² outbuilding on 2 levels, with water and electricity and an independent meter. o On the ground floor, you will find a wine cellar equipped with a temperature and humidity regulator o Technical room with storage and separate WC - Stone dovecote to restore, offering extra conversion opportunity - 80 m² covered parking for 4 vehicles COMFORT & MODERN FEATURES Although rich in history, this property benefits from modern technical features: - Underfloor heating across the entire living area (oil tank 2000L replaced in 2019) - Reverse air conditioning by heat pump on the upper floor - Recent aluminum joinery with rolling shutters - Mechanical ventilation with exchanger (VMC simple flow) - Exterior stone walls 75 cm thick, guaranteeing optimal insulation - Alarm system - Wastewater treatment: septic tank AN IDEAL LOCATION BETWEEN NATURE AND ACCESSIBILITY Situated in the countryside, this property remains perfectly accessible: - 8 minutes from Graulhet town center and its amenities - 10 minutes from the industrial zone - 10 minutes from shopping centers - 18 minutes from the highway - 20 minutes from the nearest train station - 20 minutes from the golf course - 50 minutes from Toulouse-Blagnac airport - 5
Property Details
Basic Info
Indoor Feature
Outdoor Feature
Basic Info
Property Type
House
Land Size
28,000.00 m2
Building Size
347.00 m2
Rooms
6 bedroom(s), 1 bathroom(s)
Address
Graulhet, Midi-Pyrénées 81300
Contact Agent
Contact Agent
Email enquiry to LOUGANCE
Florent Tripier
What's your enquiry about?
By clicking "Submit", you accept our Privacy Policy and acknowledge that as the agent for this property is located overseas, your information may not be handled in accordance with the privacy laws applicable to this website.
Property ID: 310099229572
Original Property ID: GRCCI-Atk3et2wzd5isul4* THIS SERVICE MAY CONTAIN TRANSLATIONS POWERED BY GOOGLE. GOOGLE DISCLAIMS ALL WARRANTIES RELATED TO THE TRANSLATIONS, EXPRESS OR IMPLIED, INCLUDING ANY WARRANTIES OF ACCURACY, RELIABILITY, AND ANY IMPLIED WARRANTIES OF MERCHANTABILITY, FITNESS FOR A PARTICULAR PURPOSE AND NONINFRINGEMENT.
Similar Properties
These similar properties are shown based on the property type and distance to this listing.