

Grand-Champ, Brittany 56390
LATEST
 7
7 2
2|House
AUD $1,447,286
EUR €894,000
Published on: 29 Sep 2026
Last updated on: 02 Oct 2026
Property ID: 310110359179
Translate to English
Grand-Champ, Brittany 56390
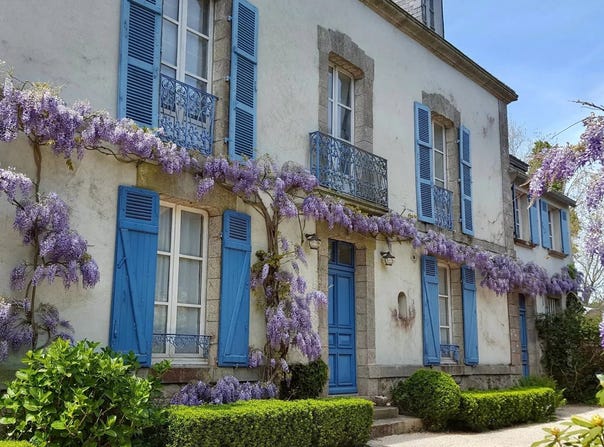
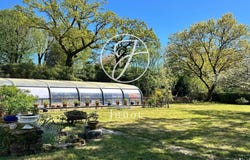
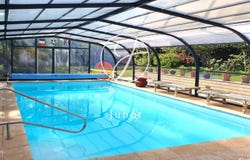
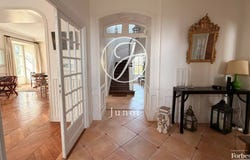
CHARMING MASTER HOUSE OVER 300 M² COVERED POOL OUTBUILDINGS LANDSCAPED PLOT OF 2,400 M² CHARMING CHARACTER MASTER HOUSE WITH MULTIPLE POSSIBILITIES Elegant master house developing over 300 m², this family property appeals with its characteristic architecture, old elements, generous volumes, and remarkable luminosity. Located in the heart of a landscaped garden of 2,400 m², it offers a privileged living environment, both elegant and friendly, complemented by a heated covered pool and several outbuildings. Its main asset is the possibility to organize the house into two separate and independent areas. This configuration particularly enables the creation of a roughly 90 m² apartment, perfectly suited for a liberal profession, office space, hosting friends houses, or a rental project. The buildable nature of the land is an additional advantage, opening up great perspectives for development, extension, or creating new spaces, subject to planning permissions. THE HOUSE A spacious, light-filled entrance hall, enhanced with a cloakroom and guest WC, harmoniously distributes the reception areas. The double-through living room, featuring a fireplace, offers beautiful views of the garden and opens widely to the outside. The dining room connects with a fitted kitchen, which is extended toward the garden, providing an agreeable continuity between indoor and outdoor spaces. An office with a bookshelf and a utility room complete this level. The first floor features a large master suite with dressing room and bathroom, as well as five large bedrooms. A second bathroom, a shower room, a dressing room, and separate toilets complete this family level. The second floor offers a large attic, presenting various possibilities for layout depending on the projects. In the basement, there is a wine cellar, a cellar, and a boiler room. A OUTBUILDING AND HIGH-QUALITY OUTDOOR SPACES An outbuilding of about 75 m² enriches the property. It currently includes a studio with a kitchen and sanitary facilities opening onto a terrace, an adaptable upper floor, and a tool shed. The landscaped garden, partially enclosed by old stone walls, creates a true frame around the residence. It features a 40 m² heated pool, protected by a large telescopic shelter of 80 m², allowing enjoyment in very good conditions year-round. A wood shed, a glass greenhouse, and a well complete this especially harmonious ensemble. With its volumes, architecture, diversity of outbuildings, and land offering developable potential, this property is suitable for many projects: large family home, residence with independent professional activity, guest house, rental investment, or development and extension project. A rare characteristic home, offering both the charm of an old house, the quality of a landscaped garden, and remarkable freedom of use.
Property Details
Basic Info
Indoor Feature
Outdoor Feature
Basic Info
Property Type
House
Land Size
2,455.00 m2
Building Size
302.00 m2
Rooms
7 bedroom(s), 2 bathroom(s)
Address
Grand-Champ, Brittany 56390
Contact Agent
Contact Agent
Email enquiry to SAS K HOLDING
Olivier DE CHABOT
What's your enquiry about?
By clicking "Submit", you accept our Privacy Policy and acknowledge that as the agent for this property is located overseas, your information may not be handled in accordance with the privacy laws applicable to this website.
Property ID: 310110359179
Original Property ID: GRCCI-Atbw6cv75e9cefw3* THIS SERVICE MAY CONTAIN TRANSLATIONS POWERED BY GOOGLE. GOOGLE DISCLAIMS ALL WARRANTIES RELATED TO THE TRANSLATIONS, EXPRESS OR IMPLIED, INCLUDING ANY WARRANTIES OF ACCURACY, RELIABILITY, AND ANY IMPLIED WARRANTIES OF MERCHANTABILITY, FITNESS FOR A PARTICULAR PURPOSE AND NONINFRINGEMENT.