

Gourdon, Midi-Pyrénées 46300
 4
4 3
3|House
AUD $468,839
EUR €289,000
Published on: 21 May 2026
Last updated on: 02 Oct 2026
Property ID: 310108184124
Translate to English
Gourdon, Midi-Pyrénées 46300
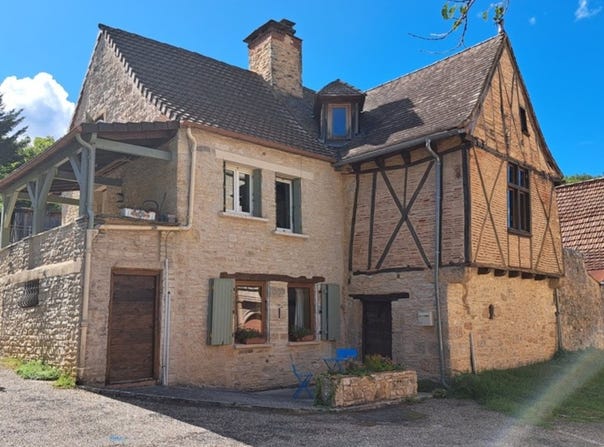
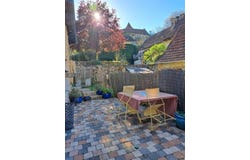
This timber-framed house of approximately 96 m² includes: Ground floor: - Living room of 35 m² with wood stove and stone sink, equipped kitchen, cupboards, stone walls and beam ceiling, parquet flooring - Office of 11 m² with beautiful woodwork, beam ceiling - Entrance of 3.5 m² with cupboards On the first floor: - Bedroom of 10 m² with sloped ceiling, with cupboards, parquet flooring - Landing, exposed beam ceiling, parquet flooring - Tiled bathroom with bathtub, sink and towel dryer, toilet - Room/Office of 8.5 m², flooring Garden level: - Bedroom of 14 m² with cupboard, shower room with shower, sink on furniture, towel dryer and toilet - Entrance and hallway of 7 m² with an ancient vaulted door - Laundry room with sink, cupboards Pretty courtyard of 18 m², paved floor 6.5 m² stone outbuilding Garage of 29 m², cemented floor The house features double glazing, mains drainage, a wood stove, and electric heating. This house of approximately 74 m² includes: lodgings, guest houses Ground floor: - Living room of 30 m², wood stove in the fireplace, with kitchenette, cupboards, parquet flooring On the first floor: - Bedroom of 12 m² with cupboards, parquet flooring Garden level: - Bedroom of 21.5 m², with cupboards, exposed beams, parquet flooring - Workshop of 6 m², tiled floor - Tiled shower room with shower, sink on furniture, towel dryer, and toilet Covered terrace of 8 m² The house features double glazing, mains drainage, a wood stove, and electric heating. Property tax for 2025 for the entire property: approximately 1302.
Property Details
Basic Info
Outdoor Feature
Basic Info
Property Type
House
Land Size
96.00 m2
Building Size
170.00 m2
Rooms
4 bedroom(s), 3 bathroom(s)
Address
Gourdon, Midi-Pyrénées 46300
Contact Agent
Contact Agent
Email enquiry to BIENVENU IMMOBILIER
Véronique Arpaillange
What's your enquiry about?
By clicking "Submit", you accept our Privacy Policy and acknowledge that as the agent for this property is located overseas, your information may not be handled in accordance with the privacy laws applicable to this website.
Property ID: 310108184124
Original Property ID: GRCCI-Akdjxzl7iu8im0g1* THIS SERVICE MAY CONTAIN TRANSLATIONS POWERED BY GOOGLE. GOOGLE DISCLAIMS ALL WARRANTIES RELATED TO THE TRANSLATIONS, EXPRESS OR IMPLIED, INCLUDING ANY WARRANTIES OF ACCURACY, RELIABILITY, AND ANY IMPLIED WARRANTIES OF MERCHANTABILITY, FITNESS FOR A PARTICULAR PURPOSE AND NONINFRINGEMENT.
Similar Properties
These similar properties are shown based on the property type and distance to this listing.