

Gonneville-sur-Honfleur, Upper Normandy 14600
 3
3 1
1|House
AUD $890,632
EUR €549,000
Published on: 11 Sep 2026
Last updated on: 03 Oct 2026
Property ID: 310110112901
Translate to English
Gonneville-sur-Honfleur, Normandy 14600
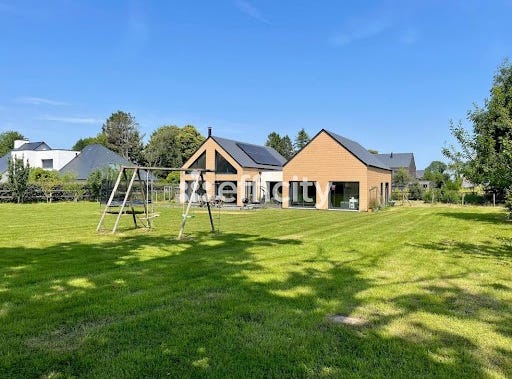
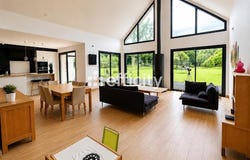
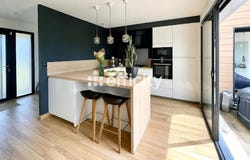
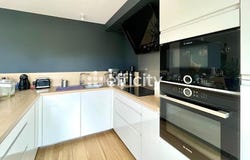
GONNEVILLE-SUR-HONFLEUR - EXCEPTIONAL CONTEMPORARY, ECOLOGICAL, and SUSTAINABLE HOUSE - 145m2 - ENERGY PERFORMANCE A - 2,600 M² LAND - NUTRITIONAL HEDGE - GARAGE - PMR standards Are you looking for a place to live that is as efficient as it is inspiring? This house located in Gonneville-sur-Honfleur is for you. Some houses are designed to be lived in. Others are designed to offer a true way of life. This contemporary house with warm architecture, which gives the feeling of living outdoors throughout the seasons, has been designed without compromise, with particular attention to the quality of materials, durability of equipment, and energy independence for those who love nature and tranquility. Every construction choice has been made to combine modern comfort, energy efficiency, and daily autonomy. In a particularly sought-after quiet residential environment, just a few minutes from the historic center of Honfleur, this house built in 2021 benefits from a privileged location. The Normandy Bridge is less than 10 minutes away, Deauville about twenty minutes, Le Havre in less than 25 minutes, and Paris in about 2 hours and 15 minutes via the A13. An ideal setting to enjoy the Norman way of life while maintaining excellent accessibility. From an energy perspective, the solar panels ensure electricity production approximately 2 times higher than the house's consumption. Without an electric vehicle, you can sell surplus electricity equivalent to what you spend. In other words, your annual electricity expenditure is almost zero. If you have an electric vehicle, traveling 30,000km per year, the panels' production goes directly into your car's battery. Once the annual surplus is sold, the house and car consumption costs you around 800 per year. No need for maintenance or annual checks, the application detects any problems with direct sending to the supplier. For heating, the quality wood stove has heat storage stones, allowing it to continue heating the house for 17 hours even when turned off. Very low in consumption, only 4 to 6 cubic meters of wood per year are sufficient to heat the entire house (around 450 per year). For limited drinking water consumption, a 5000L rainwater recovery tank is buried, intended to eventually supply toilets, washing machines, and outdoor taps. The pump is already installed, as well as the water distribution network to the washing machine, toilets, and outdoor tap. Only the filters and the booster (provided by the owners) need to be connected in the cellar. Little maintenance to be expected. Furthermore, if necessary, the house has been designed so that the layout is simple in case of reduced mobility. The doors are 80cm wide, the house is all on one level, and only one partition needs to be installed to make the toilet wheelchair accessible. The fruit hedge has been planned to obtain fruits every month of the year. The multitude of varieties present allows for regular harvests. Terrace and gravel path to maintain natural drainage. Upon arrival, the contemporary architecture immediately catches the eye. Its harmonious volumes, clean lines, and large windows give it a rare and timeless elegance, where LIGHT and NATURE are present at every moment. Built on a beautiful flat plot of 2,600 m², this property offers approximately 145 m² plus an attached GARAGE of about 25 m². The ENTRANCE opens onto a superb CATHEDRAL LIVING ROOM of 60 m² bathed in sunlight thanks to its impressive glass facade and its high ceiling of over 5m. This warm space houses the high-end STÛV stove equipped with heat accumulation stones for a gradual heat release. The fully equipped OPEN KITCHEN seduces with its contemporary lines and premium Bosch, De Dietrich, and Falmec appliances. An independent toilet, a cloakroom, and a 14 m² UTILITY ROOM complete the functional spaces of everyday life. On the sleeping side, the single-story space has been particularly well thought out for family life. The MASTER BEDROOM, completely open to
Property Details
Basic Info
Basic Info
Property Type
House
Land Size
2,600.00 m2
Building Size
140.00 m2
Rooms
3 bedroom(s), 1 bathroom(s)
Address
Gonneville-sur-Honfleur, Upper Normandy 14600

Contact Agent
Contact Agent
Email enquiry to EFFICITY
EFFICITY
What's your enquiry about?
By clicking "Submit", you accept our Privacy Policy and acknowledge that as the agent for this property is located overseas, your information may not be handled in accordance with the privacy laws applicable to this website.
Property ID: 310110112901
Original Property ID: EDENI-119864793* THIS SERVICE MAY CONTAIN TRANSLATIONS POWERED BY GOOGLE. GOOGLE DISCLAIMS ALL WARRANTIES RELATED TO THE TRANSLATIONS, EXPRESS OR IMPLIED, INCLUDING ANY WARRANTIES OF ACCURACY, RELIABILITY, AND ANY IMPLIED WARRANTIES OF MERCHANTABILITY, FITNESS FOR A PARTICULAR PURPOSE AND NONINFRINGEMENT.
Similar Properties
These similar properties are shown based on the property type and distance to this listing.