

Gometz-le-Châtel, Île-de-France 91940
 4
4 2
2|House
AUD $1,185,843
EUR €735,000
Published on: 25 Jun 2026
Last updated on: 06 Oct 2026
Property ID: 310108996618
Translate to English
Gometz-le-Châtel, Île-de-France 91940
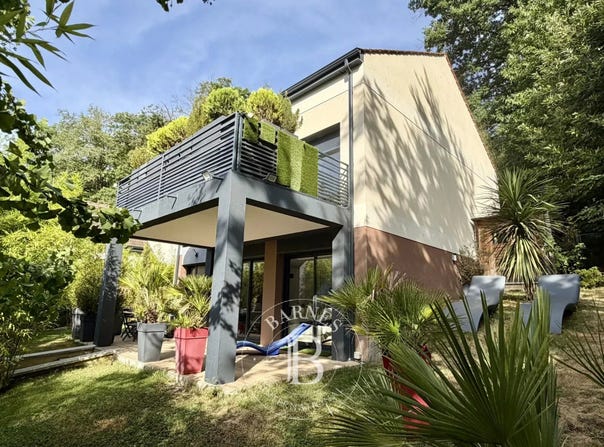
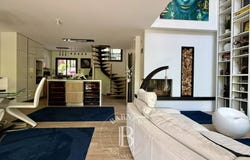
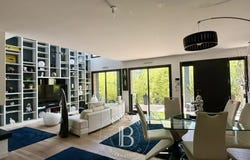
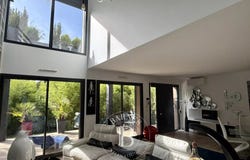
Just 30 minutes from Paris, in a lush green setting in the Vallée de Chevreuse, this home, built in 2017 - designed and occupied by its architect, Laurent Paolini - offers 150 m² of living space (182 m² of floor area) spread over three levels. A 20 m² veranda, heated and air-conditioned, windows with UV-blocking filters, can serve as an office, a workshop, a wellness area or a sports room. Upon entering, the spaciousness is striking: a cathedral-ceilinged living room bathed in light, access to the terrace and the landscaped garden with no overlooking neighbors, fluid flow between spaces, and a subtle balance between aesthetics and comfort. Designed to meet todays standards, it features air conditioning on every floor. The ground floor features a living room, a dining room, an open-concept kitchen with a central island that is fully fitted and equipped, a pantry and a storage room. On the first floor, the landing leads to a bedroom, a master suite of approximately 35 m² with a walk-in closet and a bathroom with a walk-in shower. A private south-east-facing terrace with direct access from the bedroom completes this level. On the second floor, the landing leads to two bedrooms (with the possibility of converting one into a third) and a bathroom with a walk-in shower. Two parking spaces, including an electric vehicle charging station, and a bike storage area complete this listing. Center of town and shops are 300 m away. Schools are 1 km away. The La Hacquinière RER B station is a 20-minute walk or a 5-minute bike ride away (1.7 km) there is a bike-sharing station in front of the house. Several golf courses are nearby. The Saclay plateau is a 20-minute drive away. Property presented by Vickie Nikolaou, Sales Agent EI, Energy Efficiency Class B Climate Class B. Estimated annual energy costs for standard use: 640 to 960 (average energy prices indexed as of January 1, 2021, including subscriptions).
Property Details
Basic Info
Basic Info
Property Type
House
Building Size
150.00 m2
Rooms
4 bedroom(s), 2 bathroom(s)
Address
Gometz-le-Châtel, Île-de-France 91940
Contact Agent
Contact Agent
Email enquiry to BARNES
Vickie Nikolaou
What's your enquiry about?
By clicking "Submit", you accept our Privacy Policy and acknowledge that as the agent for this property is located overseas, your information may not be handled in accordance with the privacy laws applicable to this website.
Property ID: 310108996618
Original Property ID: GRCCI-A4b0bok6p6bsj0m9* THIS SERVICE MAY CONTAIN TRANSLATIONS POWERED BY GOOGLE. GOOGLE DISCLAIMS ALL WARRANTIES RELATED TO THE TRANSLATIONS, EXPRESS OR IMPLIED, INCLUDING ANY WARRANTIES OF ACCURACY, RELIABILITY, AND ANY IMPLIED WARRANTIES OF MERCHANTABILITY, FITNESS FOR A PARTICULAR PURPOSE AND NONINFRINGEMENT.
Similar Properties
These similar properties are shown based on the property type and distance to this listing.