

Gien, Centre-Val de Loire 45500
 3
3 1
1|House
AUD $289,951
EUR €179,000
Published on: 26 Jul 2026
Last updated on: 29 Sep 2026
Property ID: 310109522285
Translate to English
Gien, Centre-Val de Loire 45500
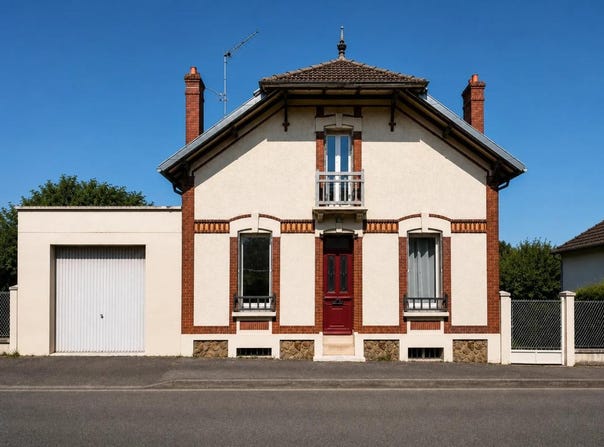
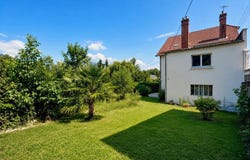
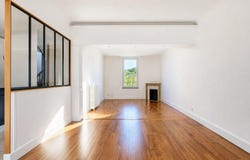
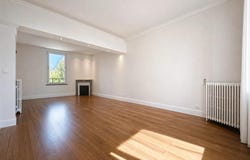
5-room family house 147 m2 with finished basement, garage and outbuildings in Gien Ideally located in Gien, in a sought-after area offering quick access to shops, schools, services and the SNCF train station, this quality family home will seduce you with its volumes, its excellent state of maintenance and its many living spaces. The station allows you to reach Paris by direct train, a real asset for working people or second homes. Comfortable and functional living spaces Built on three levels, the house offers from the entrance a pleasant living room bathed in light with high ceilings, ideal for receiving family and friends. You will also discover an independent kitchen, fitted and equipped, a bedroom on the ground floor with its private dressing room, a recent bathroom, a hallway and a separate toilet. A floor designed for the whole family The first floor is organized around a landing with plenty of storage space and a dressing room. It leads to two beautiful bedrooms, each with appreciable services: one has its own private bathroom, while the second has its own dressing room. A second separate toilet completes this level. A finished basement with multiple possibilities The basement, partially converted, is a real additional living space. It includes a pleasant games room that can also be used as a summer lounge, a second independent fitted kitchen, a large laundry/boiler room, a superb wine cellar and a third separate toilet. Direct access to the terrace and garden. A pleasant exterior without vis-à-vis Built on a plot of approximately 440 m², the property benefits from an intimate garden, without any vis-à-vis, ideal for enjoying the sunny days in peace. You will also find a large workshop, perfect for DIYers or storage, as well as an additional outbuilding. An adjoining garage completes the set. Reassuring services - Recently renovated electricity. - Recent and regularly maintained city gas boiler. - PVC double glazed joinery. - High ceilings. - Perfectly maintained house. - No major work to be planned, only a few refreshments according to your tastes. For more information or to schedule a visit, contact Zéfir. Technical characteristics - Property tax: 1756 per year - DPE: D - Heating method: individual electric - Hot water distribution: natural gas Legal notice: The information presented in this announcement has been carefully gathered by Zefir from the information available at the time of writing. They are provided for information purposes only and complement the regulatory diagnoses as well as the technical and administrative checks usually carried out in the context of a real estate transaction. For any official information relating to natural, mining or technological risks, you can consult the Géorisques public service. Zefir's objective is to support you with transparency and rigor throughout your purchase project, in order to help you make your decisions with complete peace of mind. If you have any questions, contact Zefir on 07 57 91 70 93.
Property Details
Basic Info
Outdoor Feature
Basic Info
Property Type
House
Land Size
440.00 m2
Building Size
147.00 m2
Rooms
3 bedroom(s), 1 bathroom(s)
Address
Gien, Centre-Val de Loire 45500
Contact Agent
Contact Agent
Email enquiry to ZEFIR IMMOBILIER
Camille Lambert
What's your enquiry about?
By clicking "Submit", you accept our Privacy Policy and acknowledge that as the agent for this property is located overseas, your information may not be handled in accordance with the privacy laws applicable to this website.
Property ID: 310109522285
Original Property ID: EDENI-118985799* THIS SERVICE MAY CONTAIN TRANSLATIONS POWERED BY GOOGLE. GOOGLE DISCLAIMS ALL WARRANTIES RELATED TO THE TRANSLATIONS, EXPRESS OR IMPLIED, INCLUDING ANY WARRANTIES OF ACCURACY, RELIABILITY, AND ANY IMPLIED WARRANTIES OF MERCHANTABILITY, FITNESS FOR A PARTICULAR PURPOSE AND NONINFRINGEMENT.