

Frontignan, Languedoc-Roussillon 34110
 4
4 1
1|House
AUD $550,148
EUR €339,000
Published on: 21 Nov 2025
Last updated on: 22 Sep 2026
Property ID: 310103644268
Translate to English
Frontignan, Languedoc-Roussillon 34110
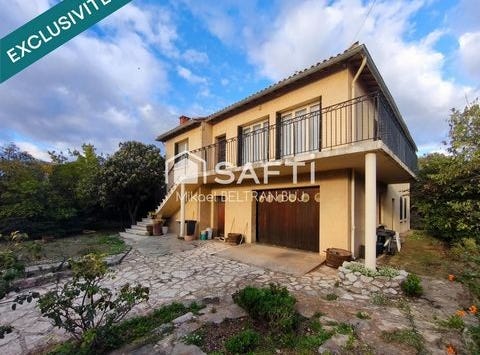
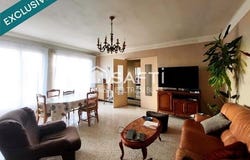
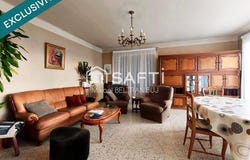
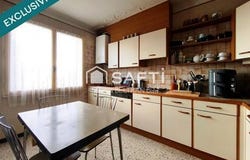
Reference: AGHX-T689306. In Frontignan, in a quiet and sought-after neighborhood, this two-storey 115 m² T5 villa set on a 592 m² plot represents a genuine opportunity for anyone wishing to design a custom project. In need of full refurbishment, it offers a solid foundation and, above all, exceptional potential thanks to its ground floor occupying the entire footprint of the house. This vast basement level, currently used as a garage and storage space, can be fully transformed into additional living area, a workshop, leisure room, or master suite - whatever suits your needs. Upstairs, you will find a bright living room, an independent kitchen, four bedrooms, a bathroom, a toilet, and a hallway defining the space. Gas heating and hot water, wooden windows, and a private well are existing features that can be modernized to shape the home to your taste. The generous plot also allows for attractive outdoor arrangements. A property full of possibilities, ideal for a family project or a high-value investment.
Property Details
Basic Info
Basic Info
Property Type
House
Land Size
592.00 m2
Building Size
115.00 m2
Rooms
4 bedroom(s), 1 bathroom(s)
Address
Frontignan, Languedoc-Roussillon 34110
Contact Agent
SAFTI
Safti
Get in touch
Contact Agent
Contact Agent
Email enquiry to Safti
SAFTI
What's your enquiry about?
By clicking "Submit", you accept our Privacy Policy and acknowledge that as the agent for this property is located overseas, your information may not be handled in accordance with the privacy laws applicable to this website.
Property ID: 310103644268
Original Property ID: ARKDI-356057788181021850* THIS SERVICE MAY CONTAIN TRANSLATIONS POWERED BY GOOGLE. GOOGLE DISCLAIMS ALL WARRANTIES RELATED TO THE TRANSLATIONS, EXPRESS OR IMPLIED, INCLUDING ANY WARRANTIES OF ACCURACY, RELIABILITY, AND ANY IMPLIED WARRANTIES OF MERCHANTABILITY, FITNESS FOR A PARTICULAR PURPOSE AND NONINFRINGEMENT.