

Francheville, Rhône 69340
LATEST
 1
1 1
1|Apartment
AUD $354,744
EUR €219,000
Published on: 01 Oct 2026
Last updated on: 02 Oct 2026
Property ID: 310120048754
Translate to English
Francheville, Rhône-Alpes 69340
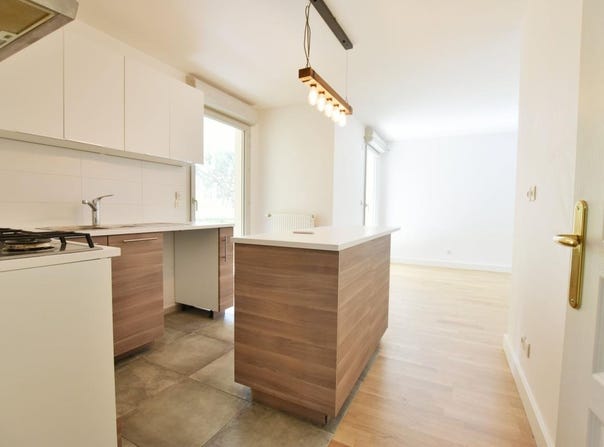
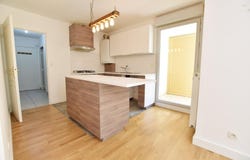
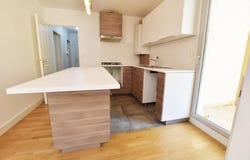
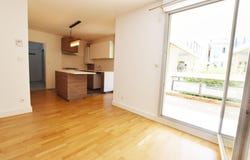
FRANCHEVILLE Domaine des Hermières (2009), bright traversant T2 on the ground floor Within the Domaine des Hermières, discover this T2 on the garden level, crossing and designed around a fluid layout between sleeping area and living space. From the entrance, spaces organize naturally: On the left, a bathroom of 3.99 m² and a separate WC bring daily comfort and practicality. On the right, a storage area can accommodate a cloakroom and personal belongings. In its continuation, the 12 m² bedroom enjoys a northwest exposure. The sleeping area then gives way to the living area: Open kitchen and living room form a 25.66 m² ensemble. A convivial configuration that allows full enjoyment of the living space, whether you are seated in the living room or in the kitchen. The living room benefits from a northwest exposure, while the balcony and part of the living space open to the southeast. From the kitchen as well as from the living room, the 10.86 m² balcony pleasantly extends the apartment. A outdoor space large enough to set up a dining area to simply enjoy sunny days. For practicality, an underground garage of about 12 m² completes the property. With a height of about 4 meters, it also offers the possibility of additional storage and thus fully optimize its volume. Domaine des Hermières is secure and offers a particularly pleasant environment with a pool and a tree-lined park. Immediate proximity to TCL transport links (Rond-Point dAlaï stop 2 minutes on foot, C22, C24, C22E / Francheville train station stop 7 minutes on foot, C20 and C20EX / Tassin Aquavert stop 7 minutes on foot, 247 and C202 / Aquavert stop 7 minutes on foot, C21) The apartment is rated D for energy consumption and D for greenhouse gas emissions in the DPE. A address to discover by contacting POSITIF IMMOBILIER agency located in Francheville Agency reference: 1712
Property Details
Basic Info
Indoor Feature
Outdoor Feature
Basic Info
Property Type
Apartment
Building Size
47.00 m2
Rooms
1 bedroom(s), 1 bathroom(s)
Address
Francheville, Rhône 69340
Contact Agent
Contact Agent
Email enquiry to Positif Immobilier
Stéphane Cholat
What's your enquiry about?
By clicking "Submit", you accept our Privacy Policy and acknowledge that as the agent for this property is located overseas, your information may not be handled in accordance with the privacy laws applicable to this website.
Property ID: 310120048754
Original Property ID: GRCCI-Ayov6fwieiz7aap9* THIS SERVICE MAY CONTAIN TRANSLATIONS POWERED BY GOOGLE. GOOGLE DISCLAIMS ALL WARRANTIES RELATED TO THE TRANSLATIONS, EXPRESS OR IMPLIED, INCLUDING ANY WARRANTIES OF ACCURACY, RELIABILITY, AND ANY IMPLIED WARRANTIES OF MERCHANTABILITY, FITNESS FOR A PARTICULAR PURPOSE AND NONINFRINGEMENT.
Similar Properties
These similar properties are shown based on the property type and distance to this listing.